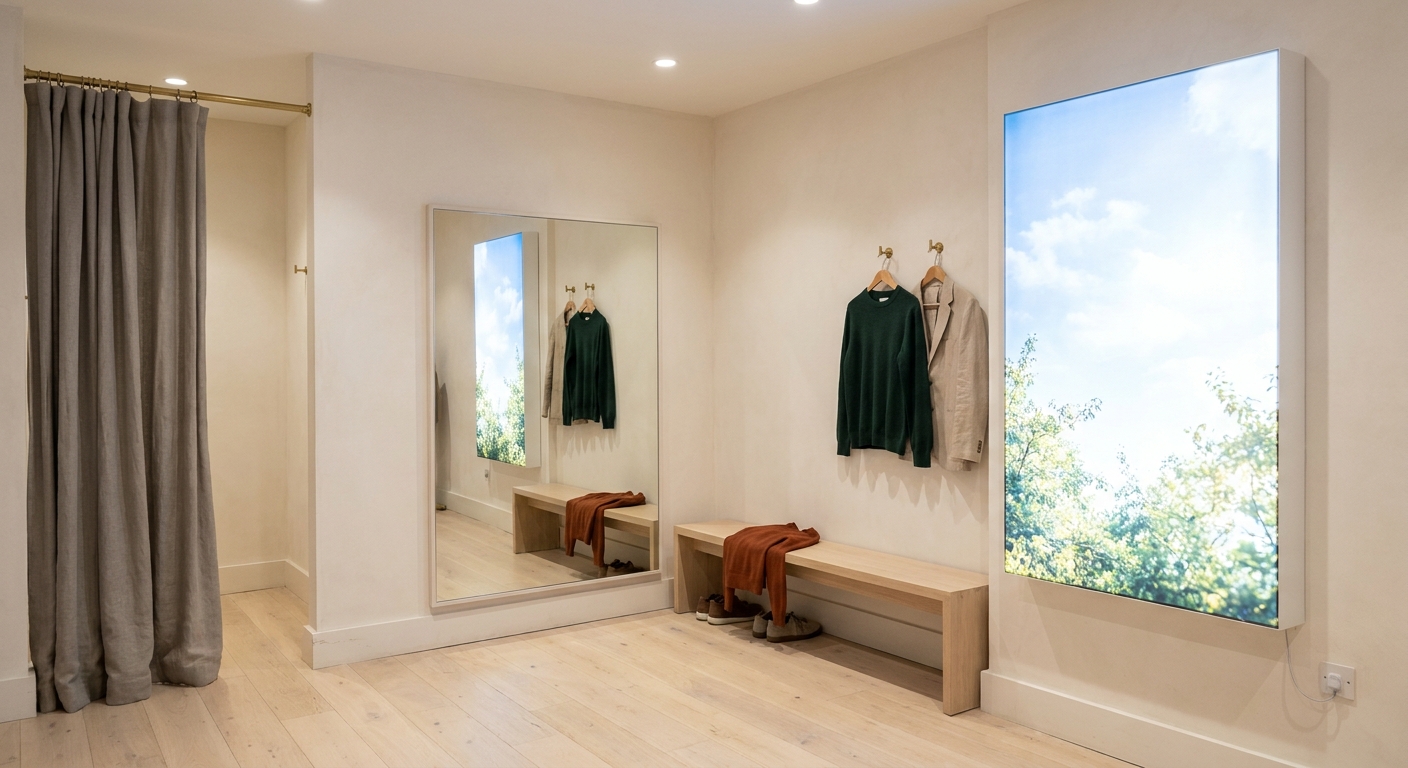
Every retailer has the same blind spot in the fit-out budget. The storefront gets specified carefully, the feature wall gets a lighting plan, the till counter gets attention — and then the fitting rooms get whatever the base building left behind, usually a single downlight in the ceiling and a mirror. That room is the last place a customer stands before deciding, and it is almost always the worst-lit space in the store.
Faux windows for fitting rooms are the fix that most fit-out managers have not costed yet. A faux window is a shallow, wall-mounted illuminated panel that produces daylight-quality light behind a window-like face — the same product used to bring simulated daylight into basements and interior offices, specified here for the one room in a store where colour accuracy directly affects revenue.
Why fitting room lighting decides returns
Two things go wrong in a windowless change room, and both cost money.
The first is colour. Store lighting is usually warm and directional, and a garment that reads rich olive under a 2700K downlight can read grey-brown in daylight on the street. The customer buys it, gets home, and sends it back. Returns processing on apparel is expensive enough that even a small shift in return rate justifies the lighting spend.
The second is the shadow problem. A single ceiling downlight puts light straight down on the top of someone's head. It shadows the eyes, hollows the face, and flattens the garment against the body. Nobody looks good in it, and people do not buy clothes they do not look good in. The mirror gets blamed. It is not the mirror.
A faux window solves both at once because it changes where the light comes from and what colour it is. Mounted on a side wall at roughly window height, it delivers a large, soft, vertical wash across the person rather than a hard cone from above — the same quality of light a real window gives you. Because the illumination is daylight-balanced, the colour the customer sees in the change room is much closer to the colour they will see outside your door.
What a faux window actually is
It helps to be plain about the construction, because "faux window" gets used loosely.
Prime Light Boxes builds faux windows as custom LED units: a slim aluminum housing, LEDs distributed for even illumination across the whole face — no hot spots, no visible bar lines — and a diffused daylight-toned face. They mount to the wall like any fixture rather than requiring an opening to be cut, which matters in a leased retail unit where you are not touching demising walls. The premium variant adds shutters, which reads more convincingly as a real window in a higher-end interior.
Every unit is built to your dimensions. There are no stock sizes to work around, which is the entire point in a fitting room — change rooms are rarely a tidy standard size, and the usable wall between the mirror, the hooks and the bench is whatever the millwork left you.
Sizing and placement for a change room
Some practical rules from real fit-outs:
Mount it on a side wall, not behind the mirror wall. You want the light coming across the person from roughly 90 degrees to the mirror. Behind the mirror it glares; behind the person it silhouettes them.
Put the centre of the unit near eye height — around 55" to 60" to centre is a reliable starting point for a standing adult. That is also roughly where a real window sits, which is what makes the illusion work.
Go bigger than feels necessary. In a small room, a bigger soft source is what kills the shadows. A unit in the range of 24"×36" to 36"×48" fills a typical change room properly; anything much smaller starts behaving like a bright picture frame instead of a window.
Specify it dimmable. All Prime Light Boxes units are dimmable and work with a wall dimmer or a remote-controlled dimmer. This matters more than people expect: a lingerie or eveningwear brand may want the level pulled down, while an outdoor or workwear brand wants it at full daylight punch. Setting the level once during merchandising and leaving it is fine — the point is having the range.
Watch the depth. These are shallow, wall-mounted panels, but a change room is tight. Measure the clear width with the door swing and the bench in place before you commit to a projection.
The windowless showroom problem is the same problem
The same specification logic applies one scale up. Furniture, appliance, kitchen and bath showrooms are frequently deep interior spaces or converted warehouse units with daylight only at the front. A customer choosing a cabinet finish, a stone slab, a sofa fabric or a paint-matched appliance panel is making a colour decision under whatever light you gave them — and if the back half of the showroom is lit only by track heads, the finishes at the back genuinely do not look like the finishes at the front.
Placing faux windows along an interior showroom wall gives the rear of the space a light source that behaves like a window: soft, broad, daylight-toned, and visually legible as a window rather than as another fixture. It also does something less measurable but real — a deep windowless room with a bright window-shaped opening in it stops feeling like a basement, and customers stay in it longer.
Hotel interior corridors, clinic exam rooms and interior offices run on the same logic, and the sizing rules above transfer directly.
Ordering for a multi-room or multi-store rollout
Fitting rooms are almost never a single-unit purchase. A store has four to twelve of them, and a chain multiplies that across locations. A few things worth knowing before you build the budget:
- Volume pricing kicks in at 5+ units, which most fitting room programmes clear on the first store.
- Minimum order is one unit, so you can buy a single sample, install it in one change room, and see whether staff notice the difference before committing the chain.
- Most orders ship in 1–2 weeks, with smaller orders as fast as two days and rush available on request. That is usually inside the window between when millwork is confirmed and when the store needs to open.
- Every unit is CSA/UL certified with a UL/ETL-approved power supply included, sized with 20% extra capacity. Your electrician is not sourcing a driver separately, and your landlord's inspector is not going to have a conversation with you about an uncertified fixture.
- Every unit carries a 3-year warranty, with LEDs rated for 50,000+ hours. On a store open 12 hours a day, that is a long service life — but the warranty is the part that matters when unit number seven in store number three fails in year two.
- Free shipping within Canada, and units ship duty-free and tax-exempt to the US under CUSMA. US retailers are not adding a duty line to the fit-out budget.
Everything is manufactured in-house at the Richmond Hill, Ontario facility — designed and built there, not assembled from imported parts — which is why the custom dimensions are not an upcharge exercise and why you can talk to the people who actually built your units when you have a question about a rollout.
Sample one room first
The honest recommendation for a fitting room programme is to buy one. Put a faux window in a single change room, leave the others as they are, and watch which rooms customers use and what staff say about them. It is a small test, the lead time is short, and the difference between the two rooms is not subtle.
If you are speccing a store, a showroom or a chain rollout, Prime Light Boxes builds every faux window to your exact dimensions — send the wall sizes and the number of rooms and you will get a quote against the real drawing rather than a stock catalogue.