PRIMO PANELS JOURNAL
Articles & Guides
Buying guides, installation tips and inspiration for Wood slat room dividers from Primo Panels.
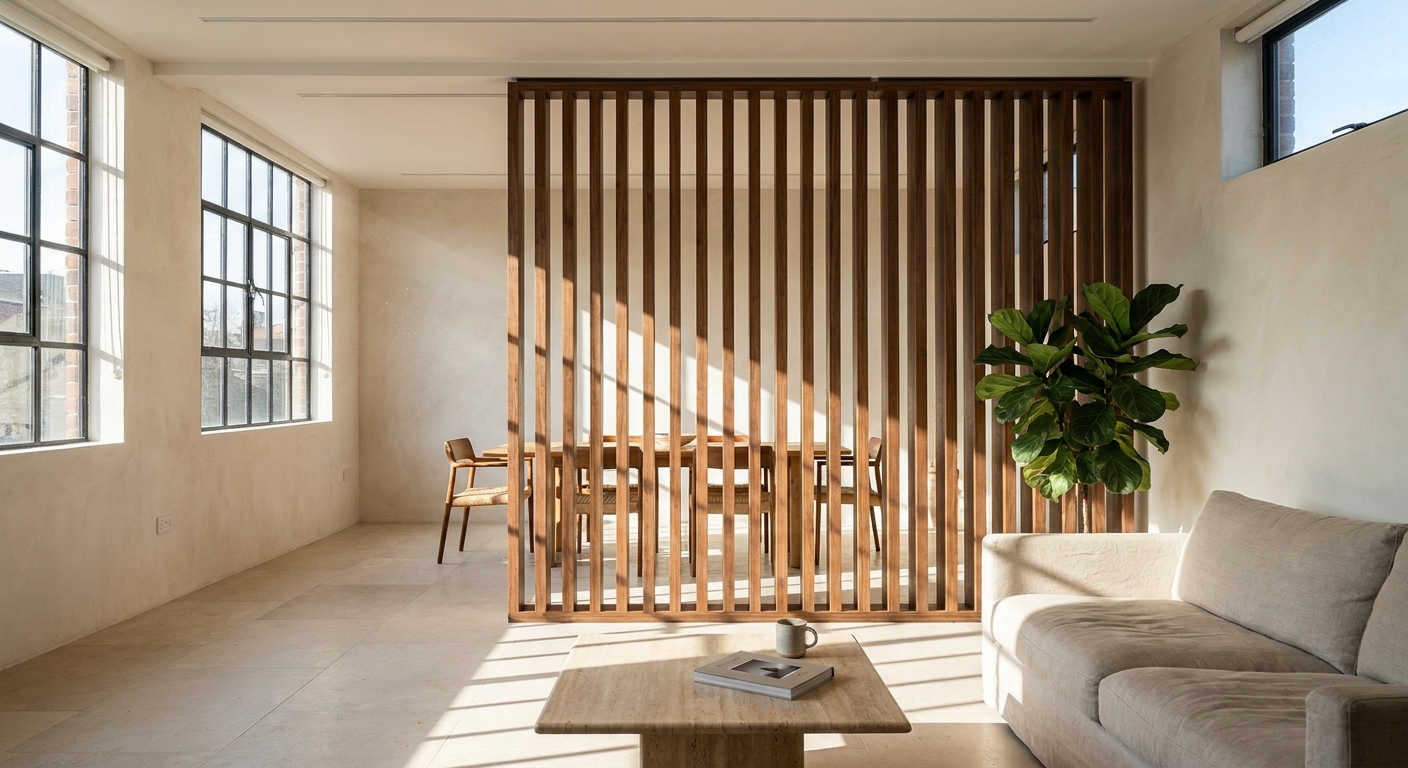
How Tall Should a Wood Slat Divider Be? A Height Guide for Open-Plan Homes
Most people agonise over finish and never think about height — yet height is the decision that determines whether the divider looks built-in or bolted on.
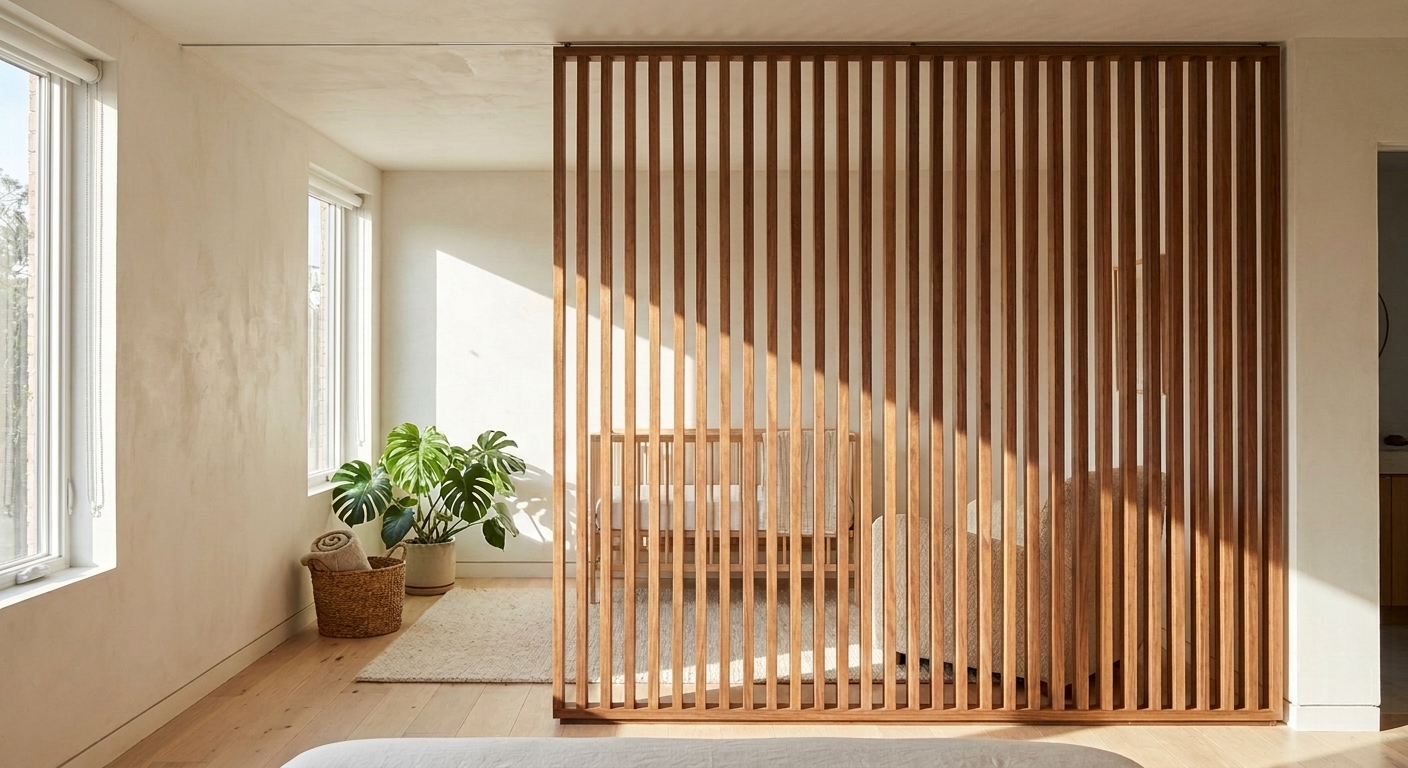
Carving Out a Nursery: How a Wood Slat Divider Creates a Sleep Zone in a Shared Bedroom
A crib in the corner of a primary bedroom rarely feels like a nursery. A permanent slatted partition gives it edges, shade, and separation without darkening the room.
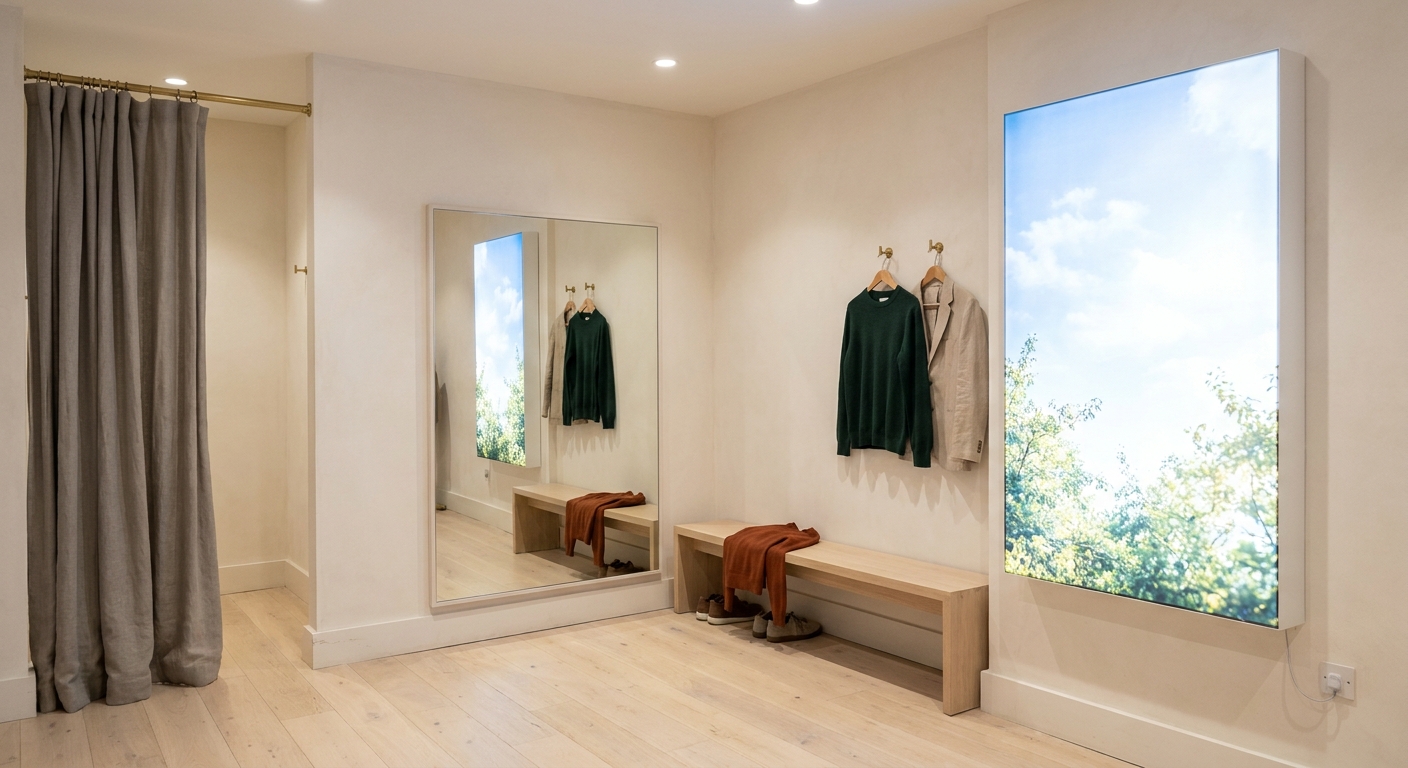
Faux Windows for Fitting Rooms: Fixing the Room Where Retail Loses the Sale
Most fitting rooms are windowless boxes lit by whatever fixture the base build left behind — and that is where returns get made. A faux window puts daylight-quality light back in the room.
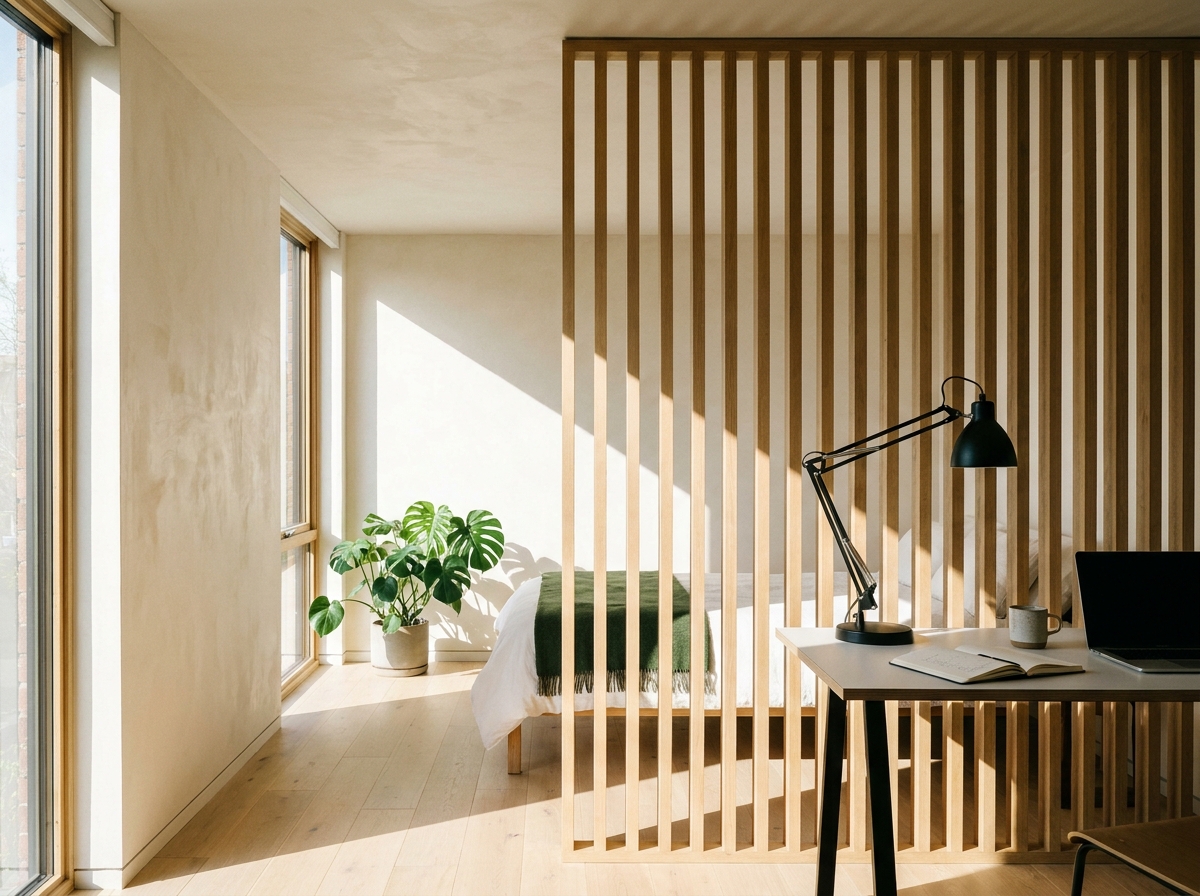
Wood Slat Dividers for Guest Rooms: Zoning a Spare Room That Has to Do Two Jobs
The spare room is usually the hardest working room in the house — office all week, guest room twice a year. Here's how to divide it properly.
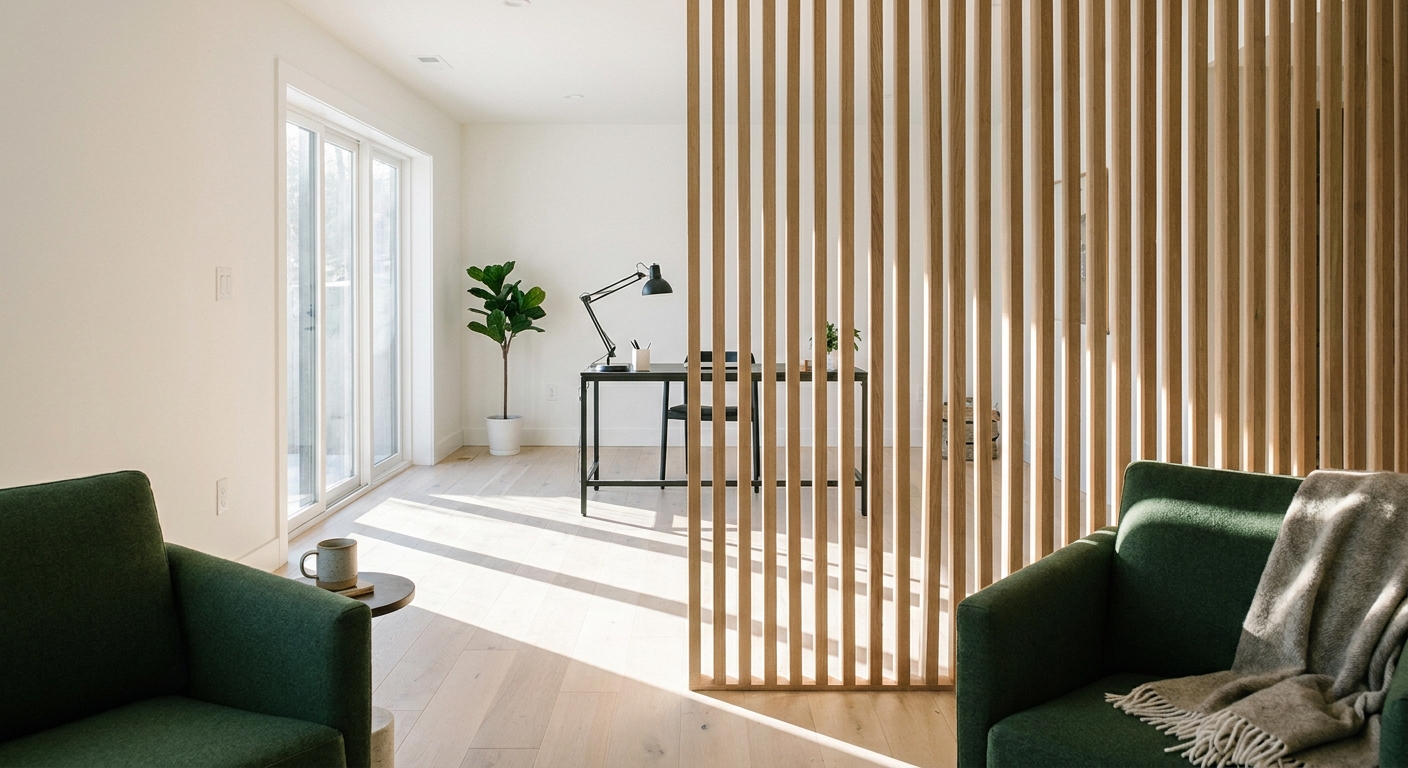
Wood Slat Basement Room Dividers: Zoning a Finished Lower Level Without Building Walls
Finished basements almost always end up as one long undefined room. Here's how a slat divider carves out zones without stealing the little daylight a lower level has.
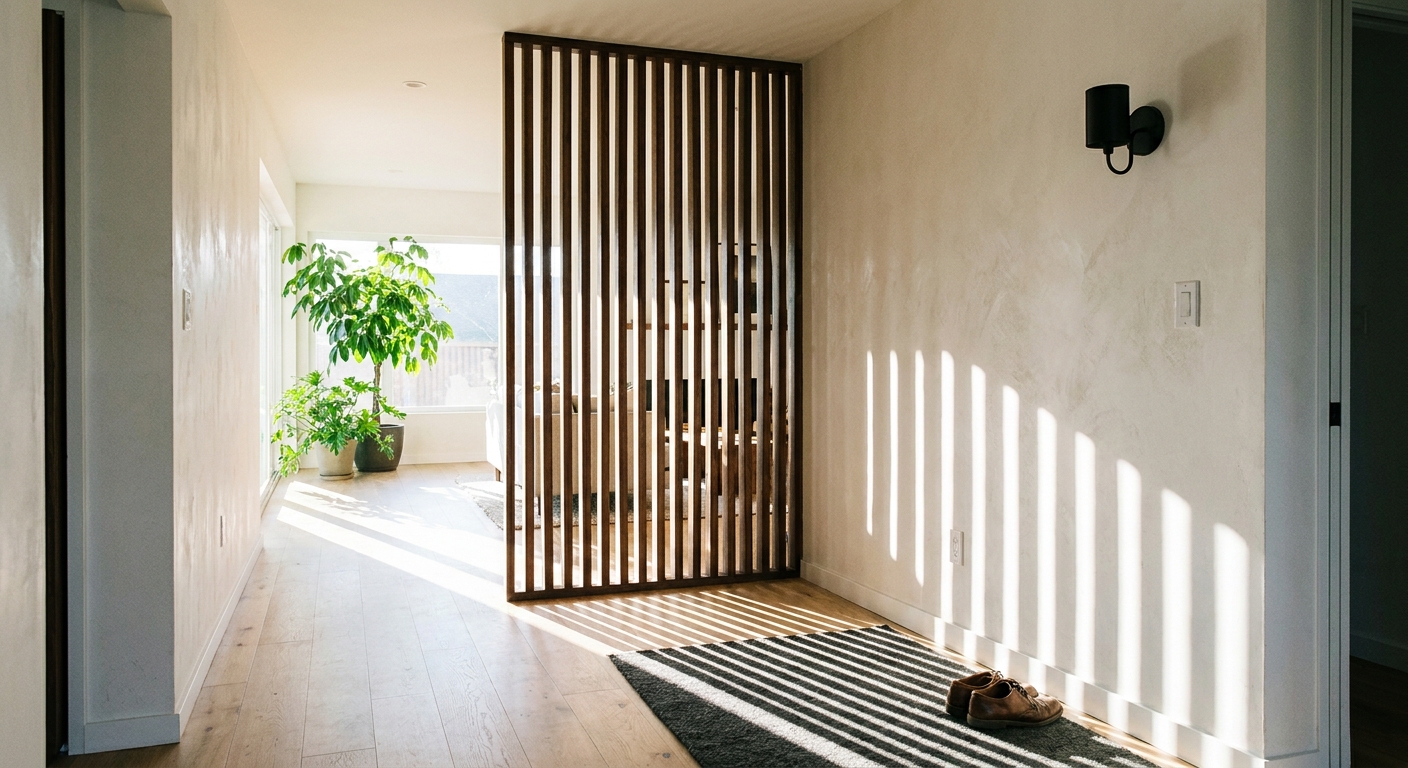
Hallway Wood Slat Dividers: How to Give a Long Corridor a Reason to Exist
Hallways are the least designed square footage in most homes. A permanently installed slat screen at the right point turns that corridor into a threshold worth walking through.
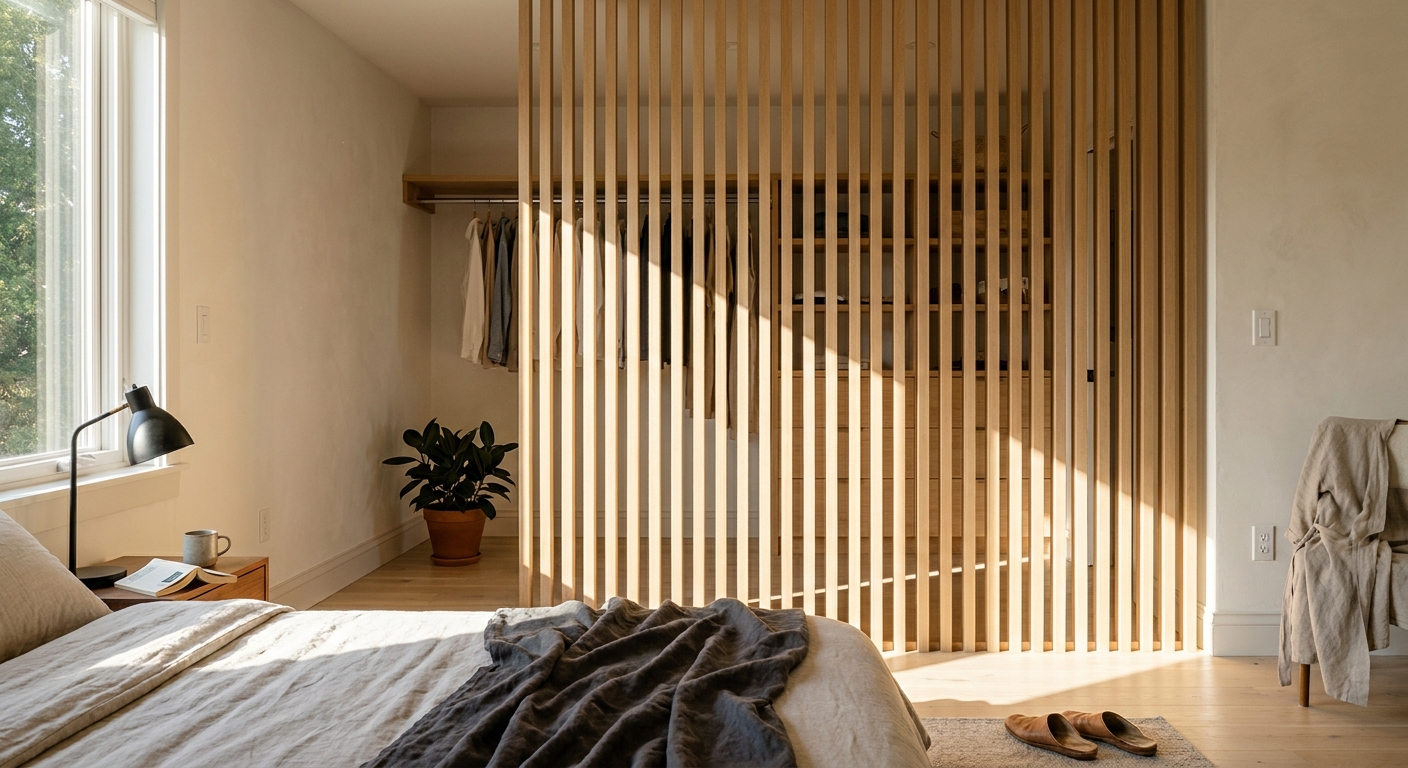
Wood Slat Closet Dividers: How to Screen a Dressing Area Off the Primary Bedroom
A dressing area only needs to be visually separate, not sealed off. A permanently installed slat divider gives you that boundary while keeping the bedroom's daylight intact.
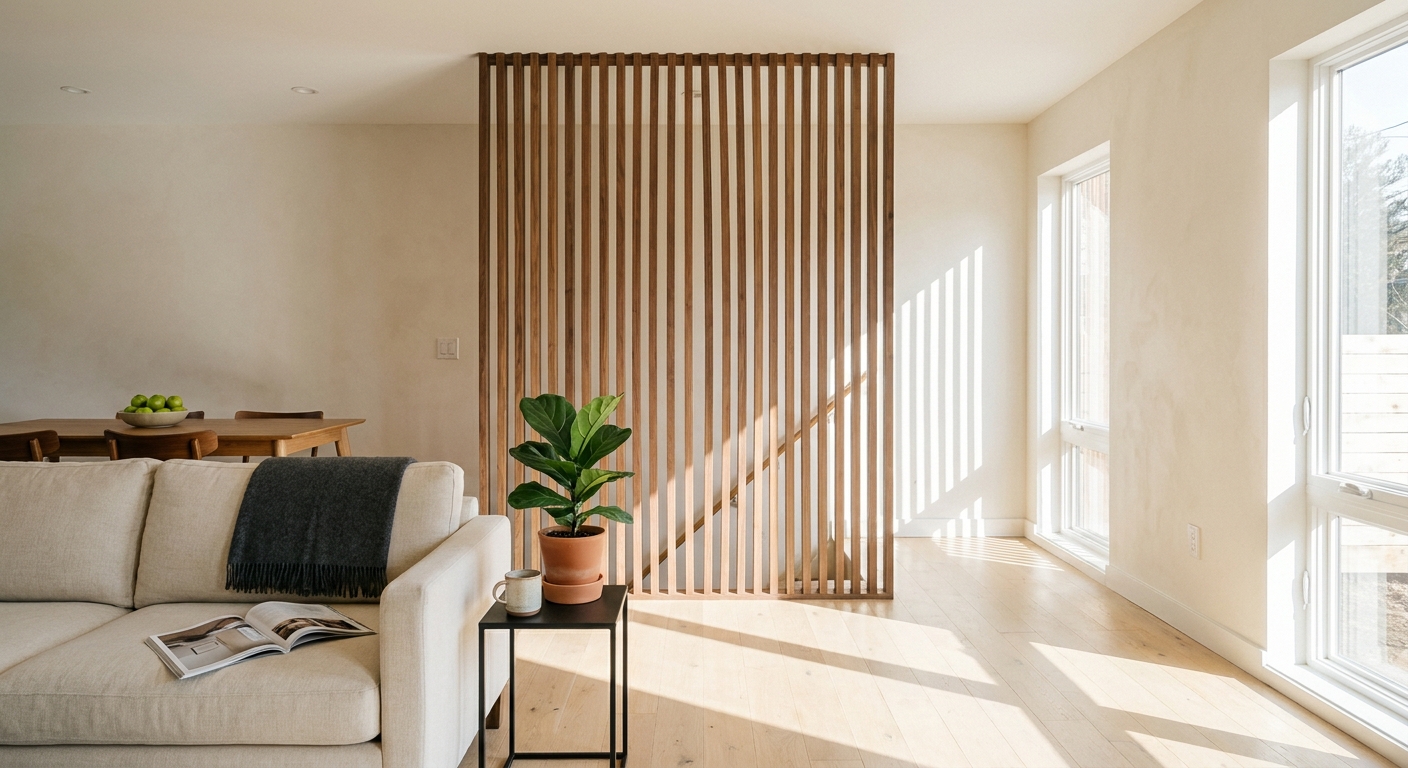
Do Wood Slat Room Dividers Add Resale Value? What Buyers and Appraisers Actually See
Built-in millwork is one of the few interior upgrades that reads as architecture rather than decoration. Here is how a permanently installed wood slat divider is actually valued when you sell.
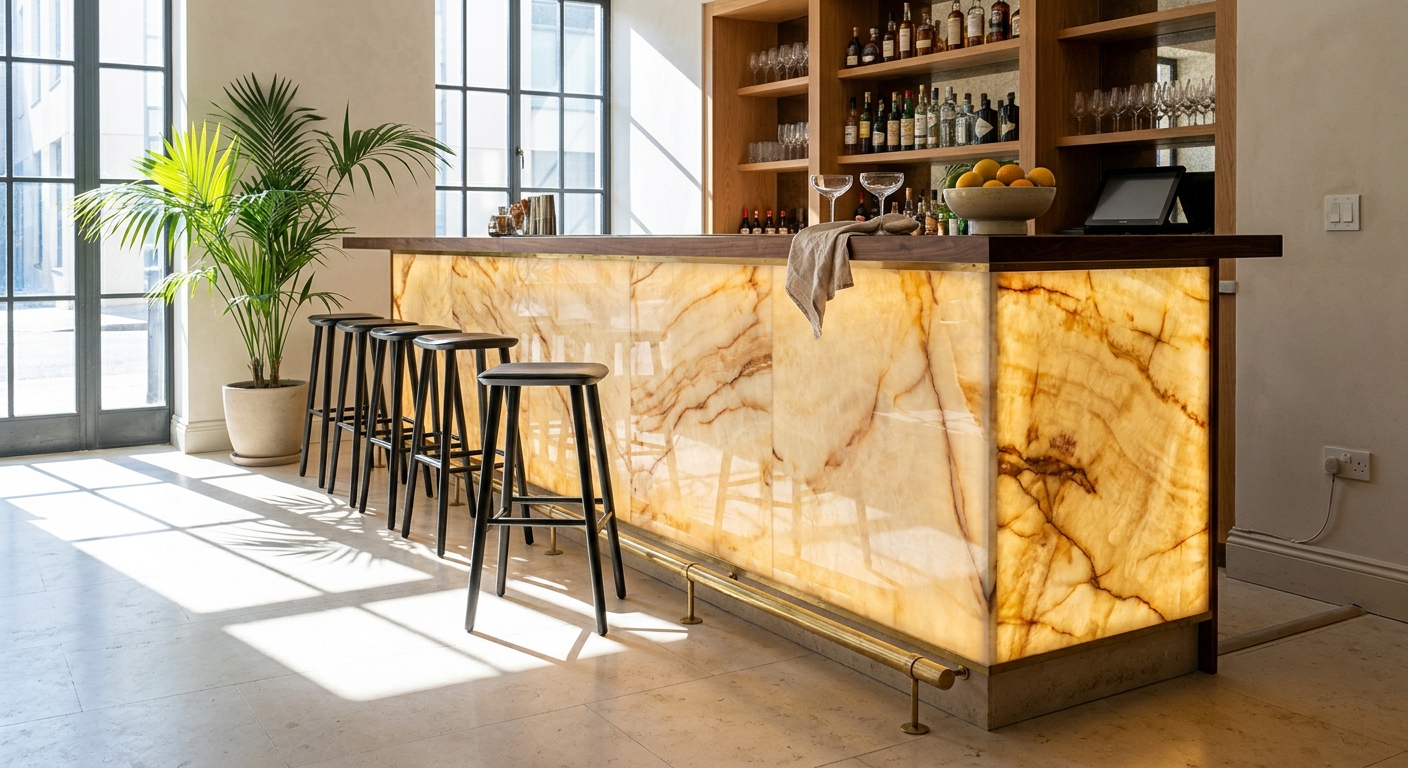
Backlit Stone Feature Walls: How Restaurants and Hotels Light Onyx the Right Way
In hospitality, a glowing slab of onyx does more work than any pendant fixture. The difference between a bar front people photograph and one that looks blotchy is the LED panel hidden behind the stone.
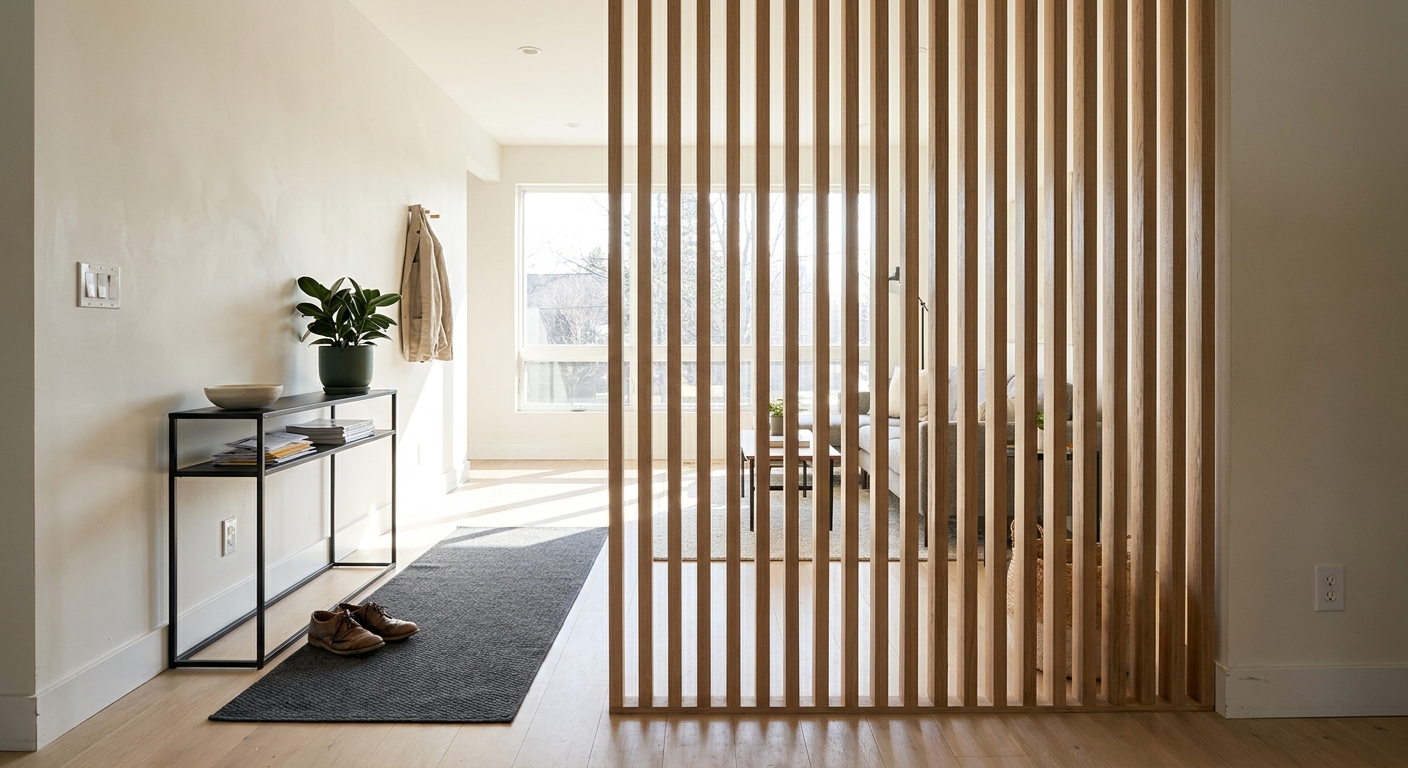
Wood Slat Dividers vs. Half Walls: Which Divides an Open Plan Better?
A pony wall is the default builder answer to an open plan with no edges. Here is how a floor-to-ceiling wood slat divider compares on daylight, privacy, structure and cost.
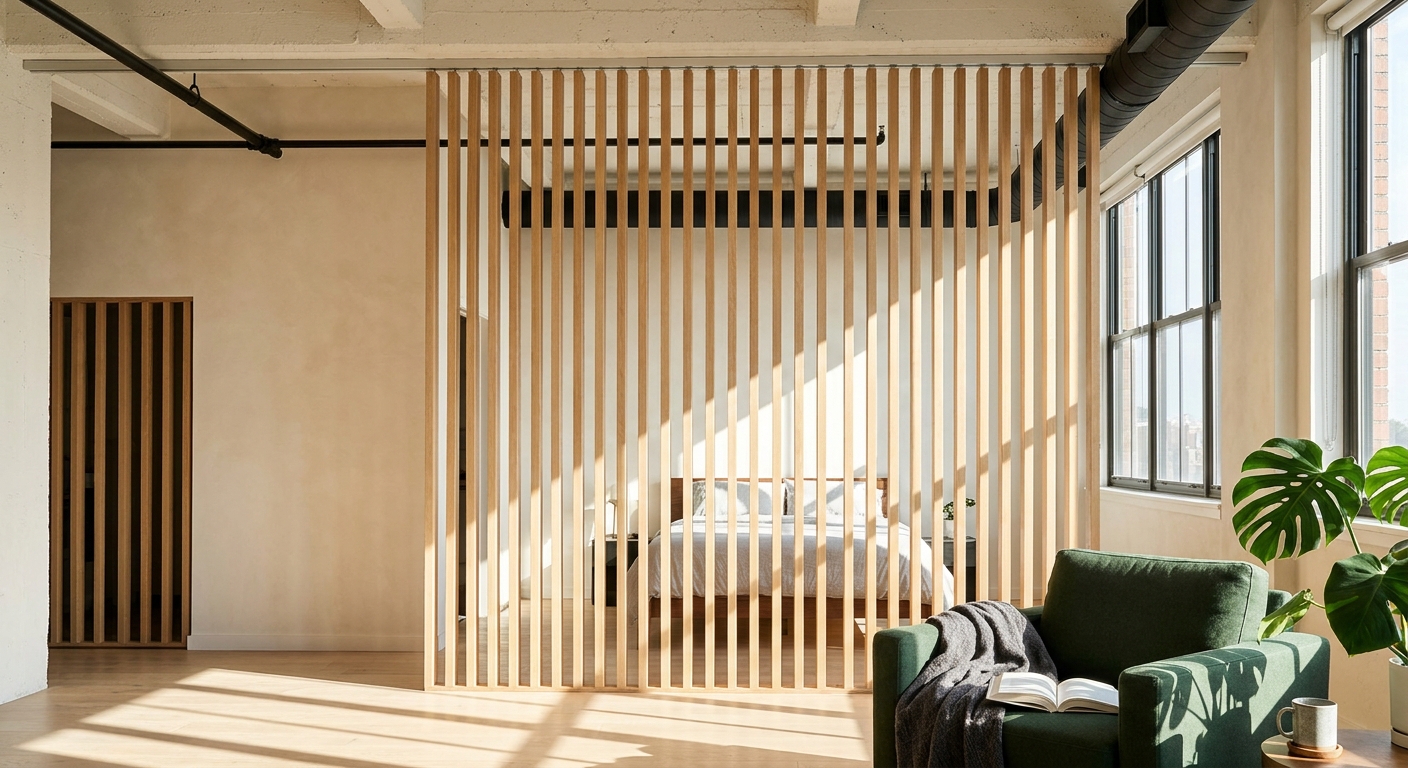
Wood Slat Dividers in Condos and Lofts: Concrete Ceilings, Drop Ceilings and Ductwork
Condo and loft ceilings are rarely simple wood joists. Here's what's actually above your head, and how a permanent slat divider anchors into it.
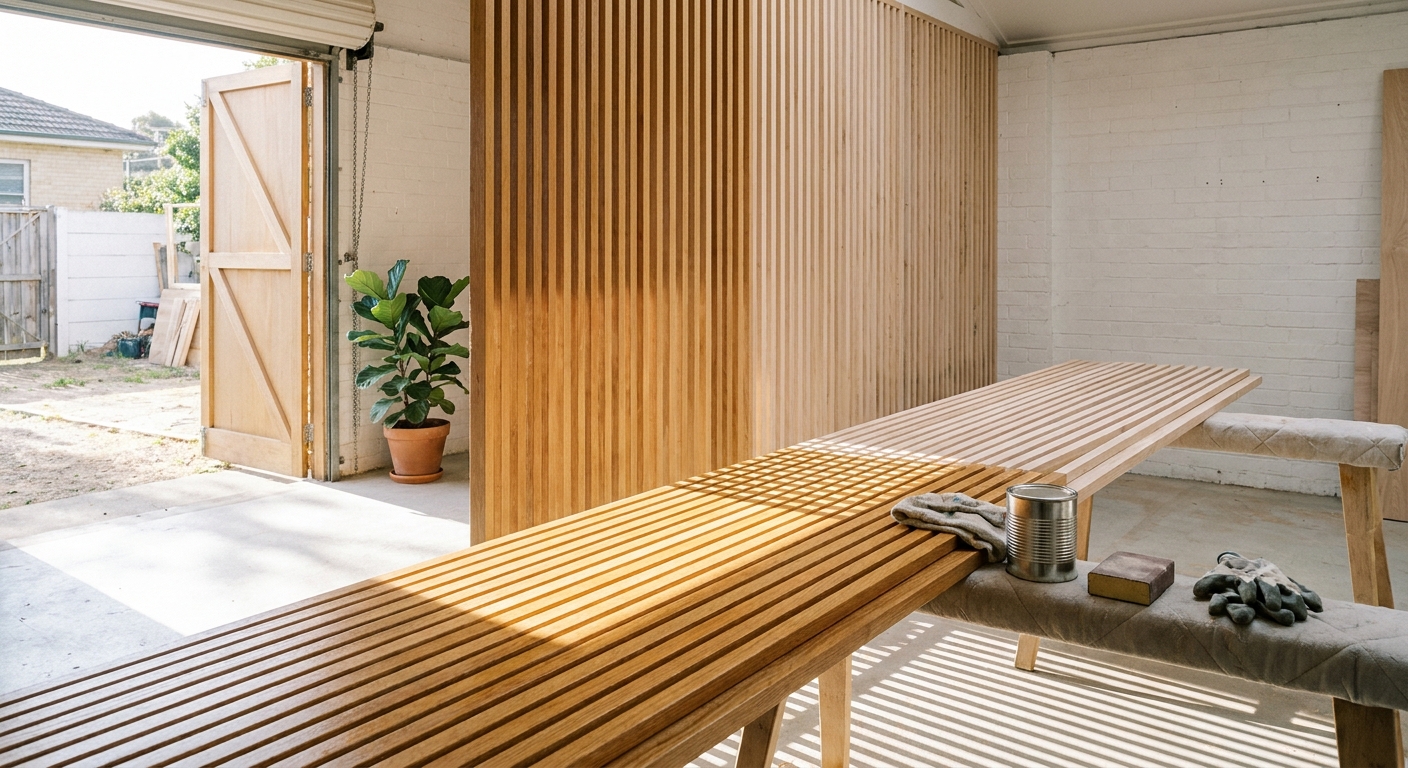
Unfinished Wood Slat Dividers: How to Stain, Oil, and Seal Them Properly
Choosing unfinished slats means you control the final colour and sheen — but the finishing work has to be done properly, and in the right order.
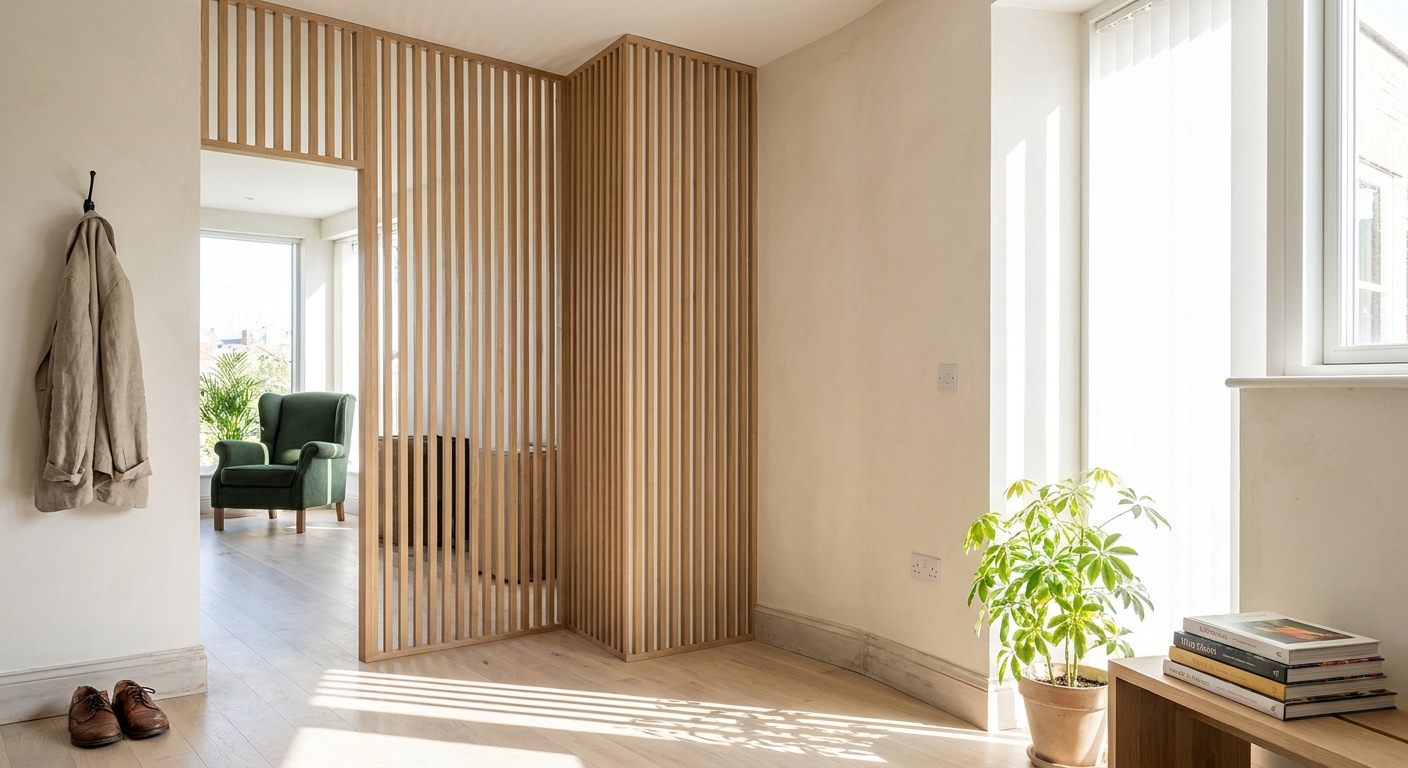
Beyond the Straight Run: L-Shaped, Partial-Width and Stepped Wood Slat Divider Layouts
Most people picture a slat divider as one straight wall of vertical timber. The floor plans that benefit most rarely call for that.
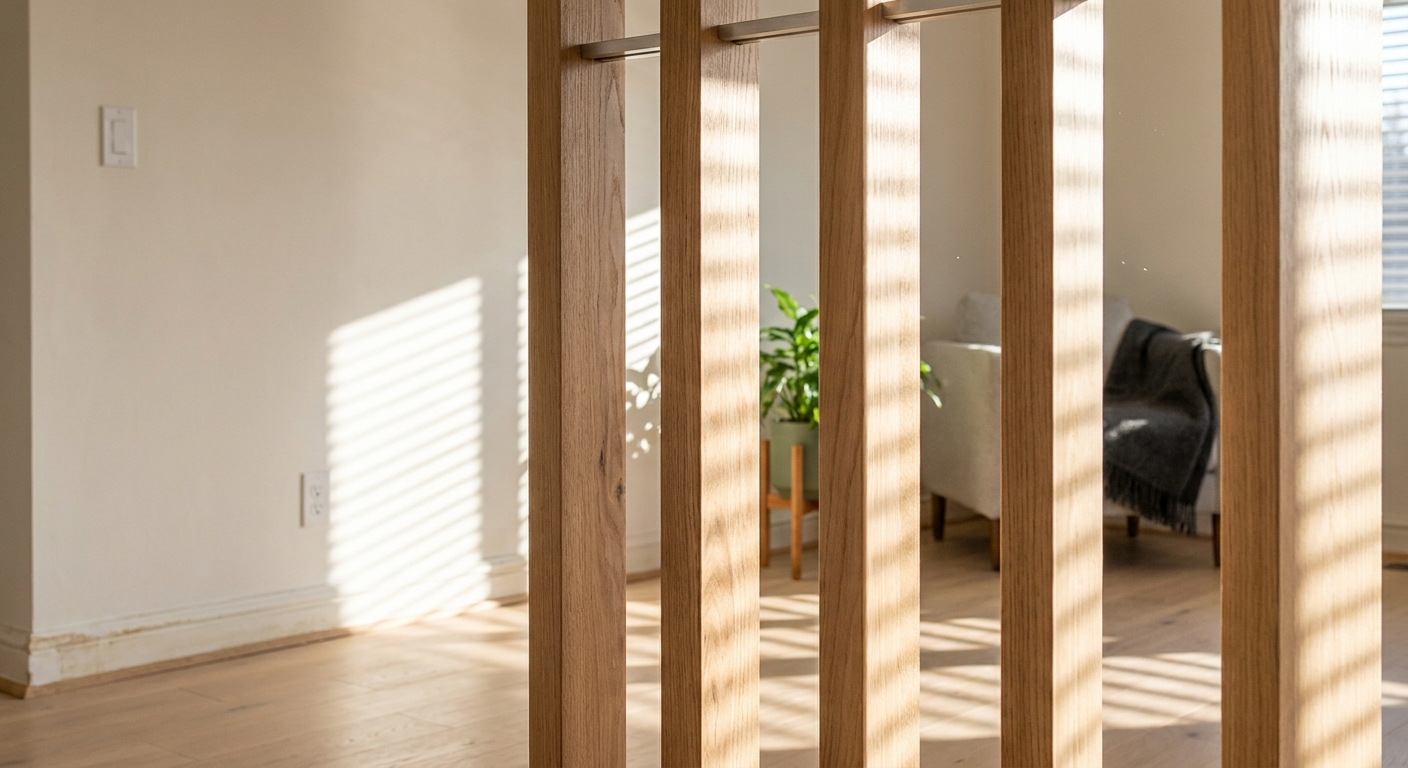
Wood Slat Dividers and Humidity: What Real Wood Does Through the Seasons
Real wood responds to the air around it. Here is what actually moves in a floor-to-ceiling slat partition, what does not, and how to plan for it.
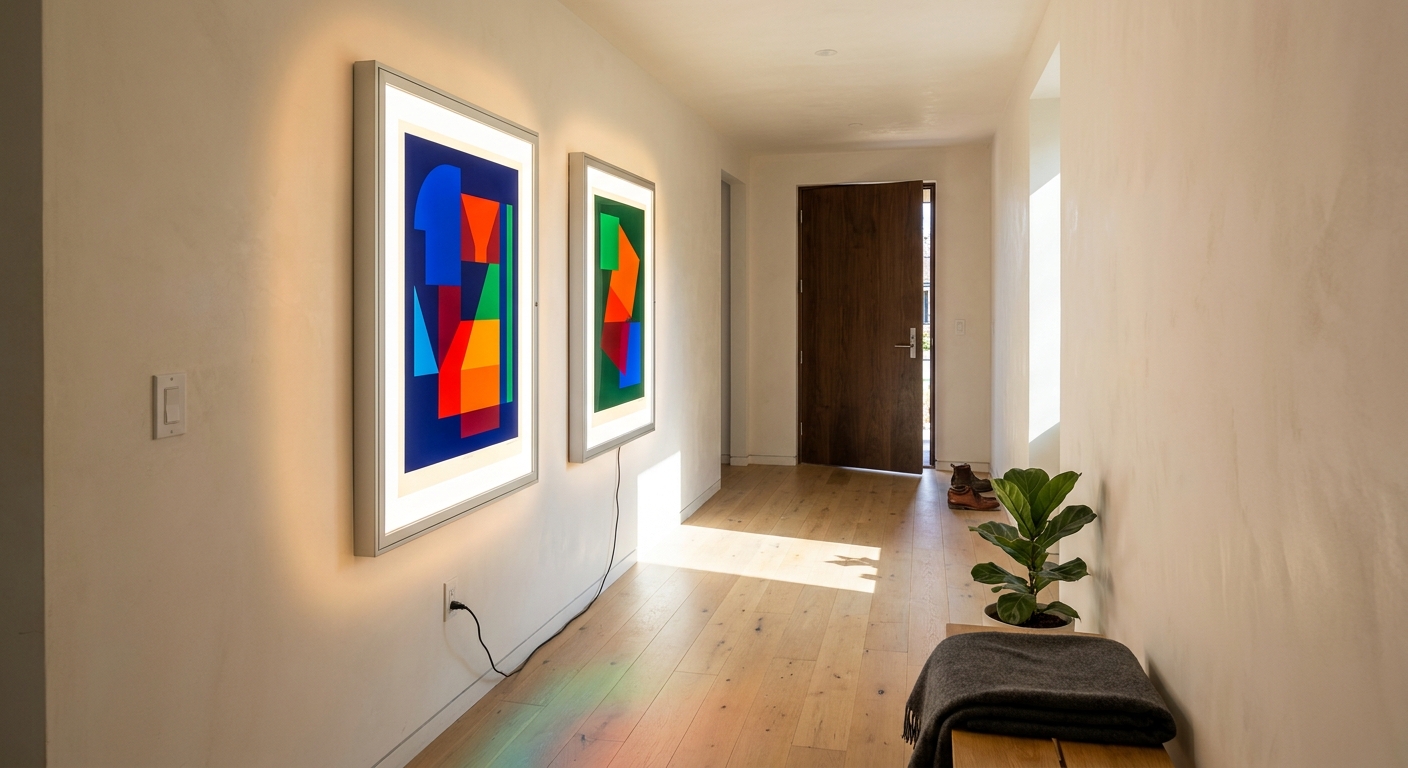
Movie Poster Light Boxes: How to Light a Home Theater Hallway Like a Real Cinema
Illuminated poster frames are the detail that makes a media room feel like an actual cinema. Here's how to size, mount, and specify a movie poster light box that holds up for years.

Commercial Wood Slat Room Dividers: Specifying Them for Restaurants, Lobbies and Studios
Hospitality and workplace projects ask more of a divider than a living room does. Here is how designers spec slat partitions that survive a commercial fit-out.
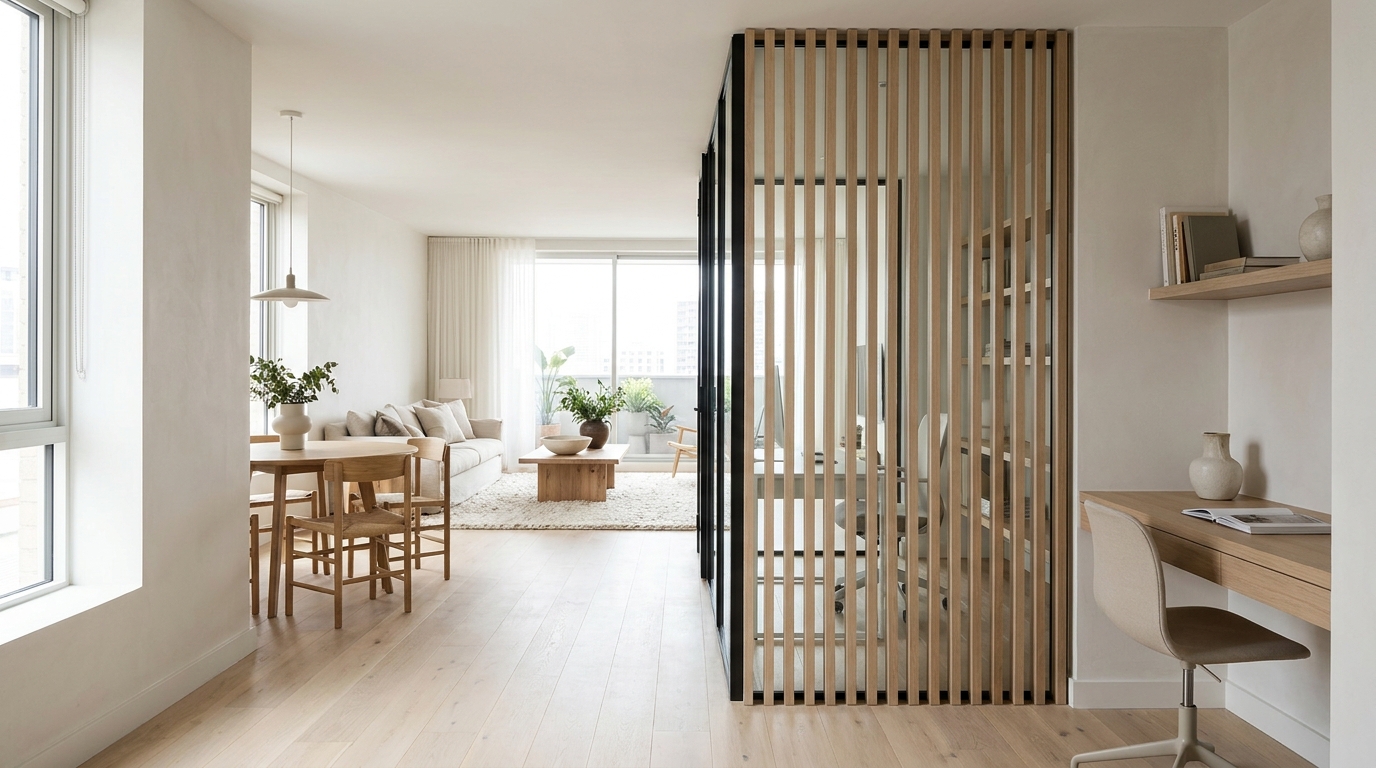
Wood Slat Dividers vs. Glass Partitions: Which Belongs in an Open-Plan Home?
Both divide a room without closing it off. They do it in completely different ways — and the difference shows up in light, sound, sightlines, and long-term maintenance.
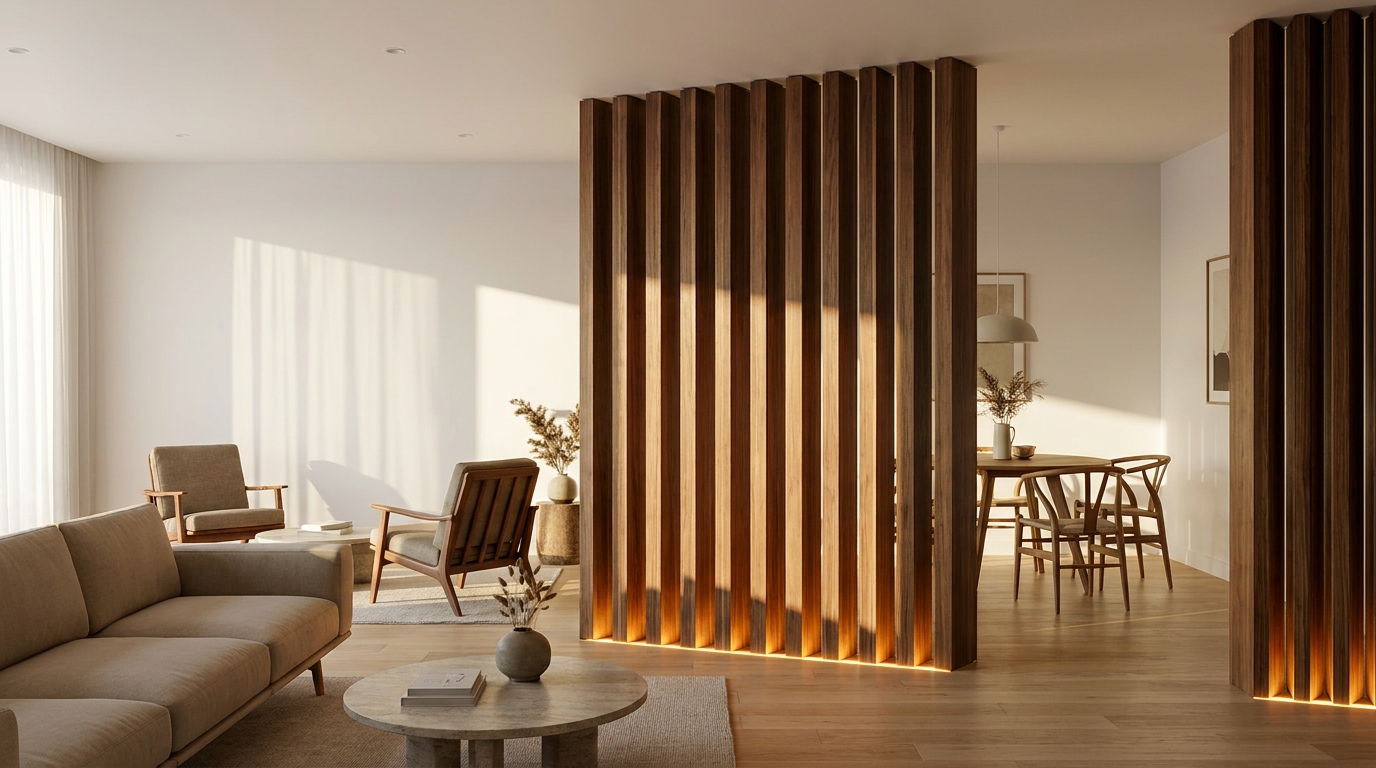
Wood Slat Divider Lighting: How to Light a Slatted Partition So It Looks Its Best
A slat divider is mostly shadow and rhythm. Get the lighting wrong and it flattens out; get it right and it becomes the best-looking thing in the room.
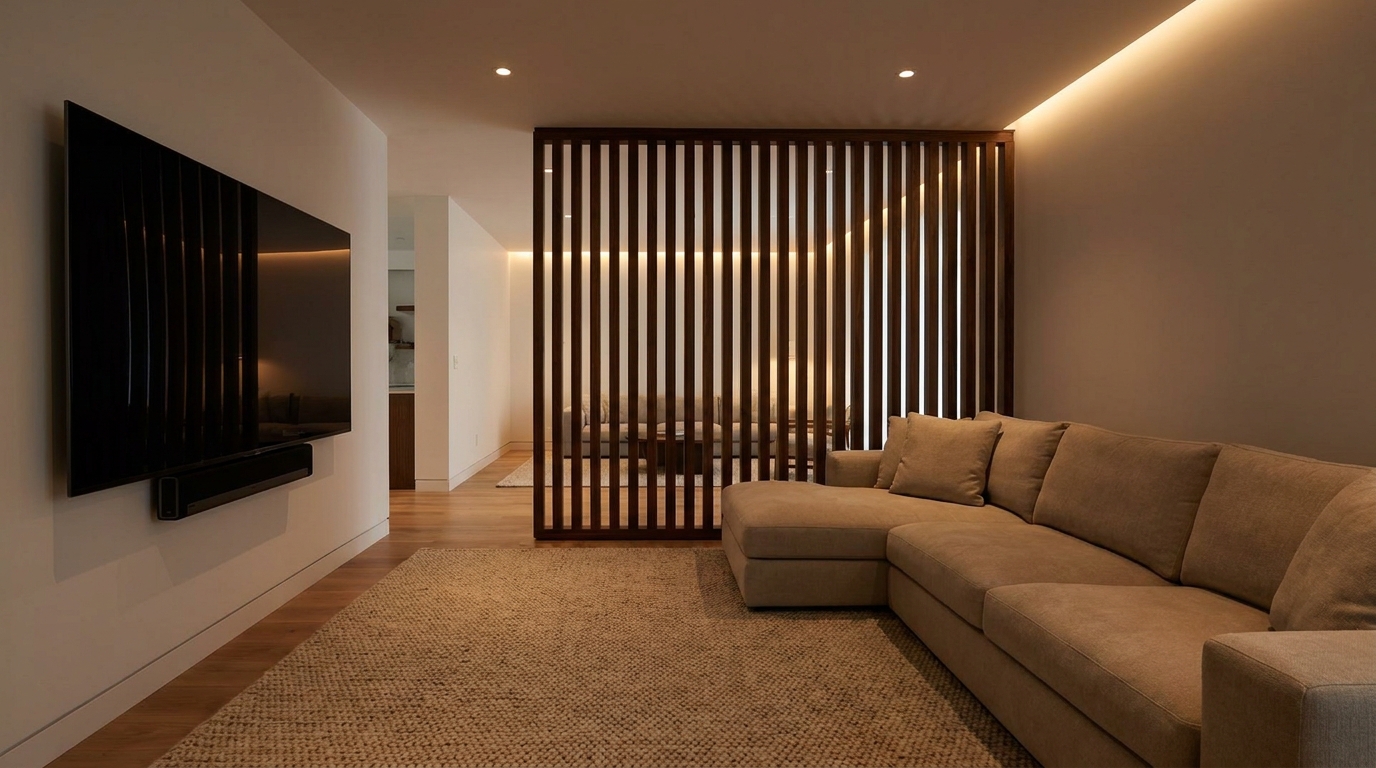
Wood Slat Dividers for a Home Theater or Media Room: Zoning the Space Without a Wall
A home theater corner rarely feels like its own room. Here's how a permanent wood slat divider gives a media space real boundaries without closing it off.

Wood Slat Dividers for a Home Gym: Zoning a Dedicated Fitness Space Without Full Walls
A home gym crammed into a shared basement or bonus room rarely feels like its own space. Here's how a permanent wood slat divider gives it real boundaries.
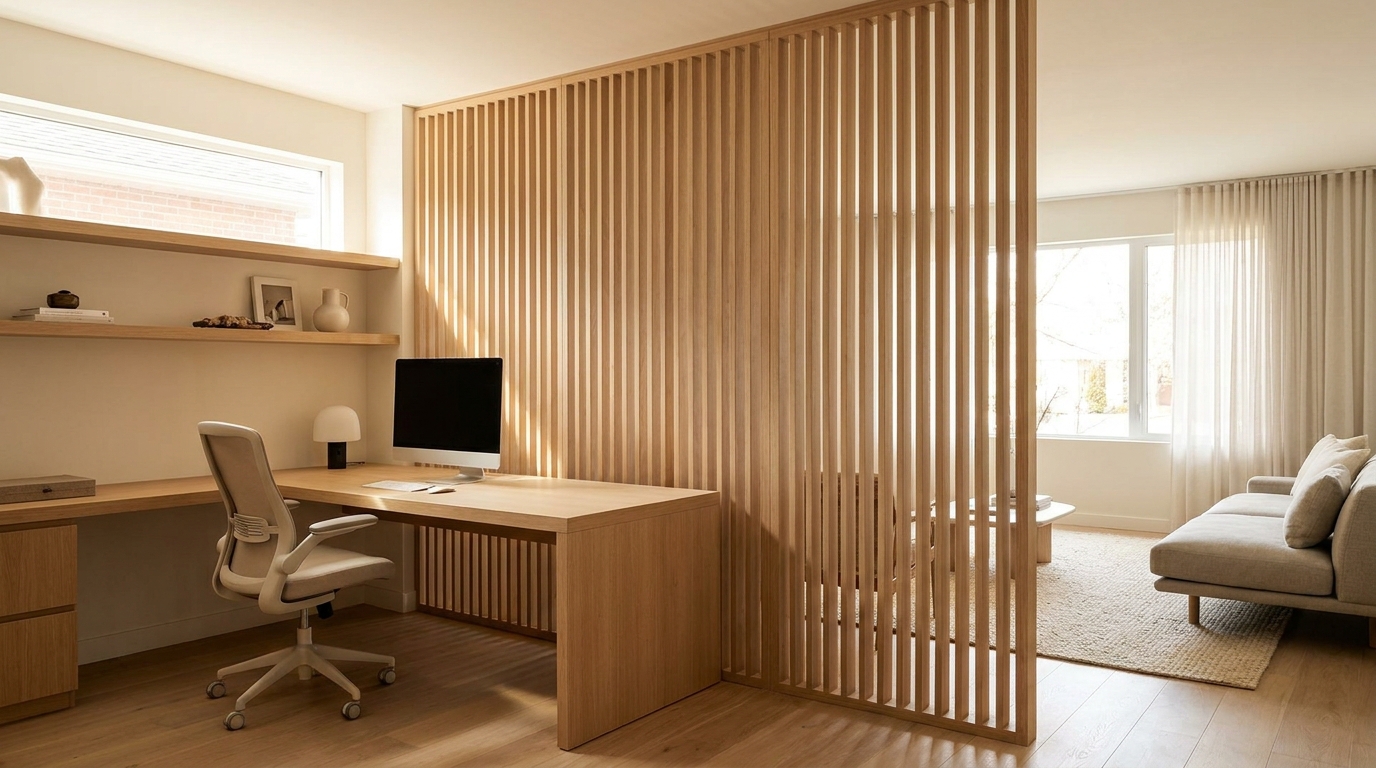
Wood Slat Dividers for a Home Office: Building a Focused Workspace Without Closing Off the Room
Working from the corner of the living room gets old fast. Here's how a permanent wood slat divider gives a home office real boundaries without building a wall.
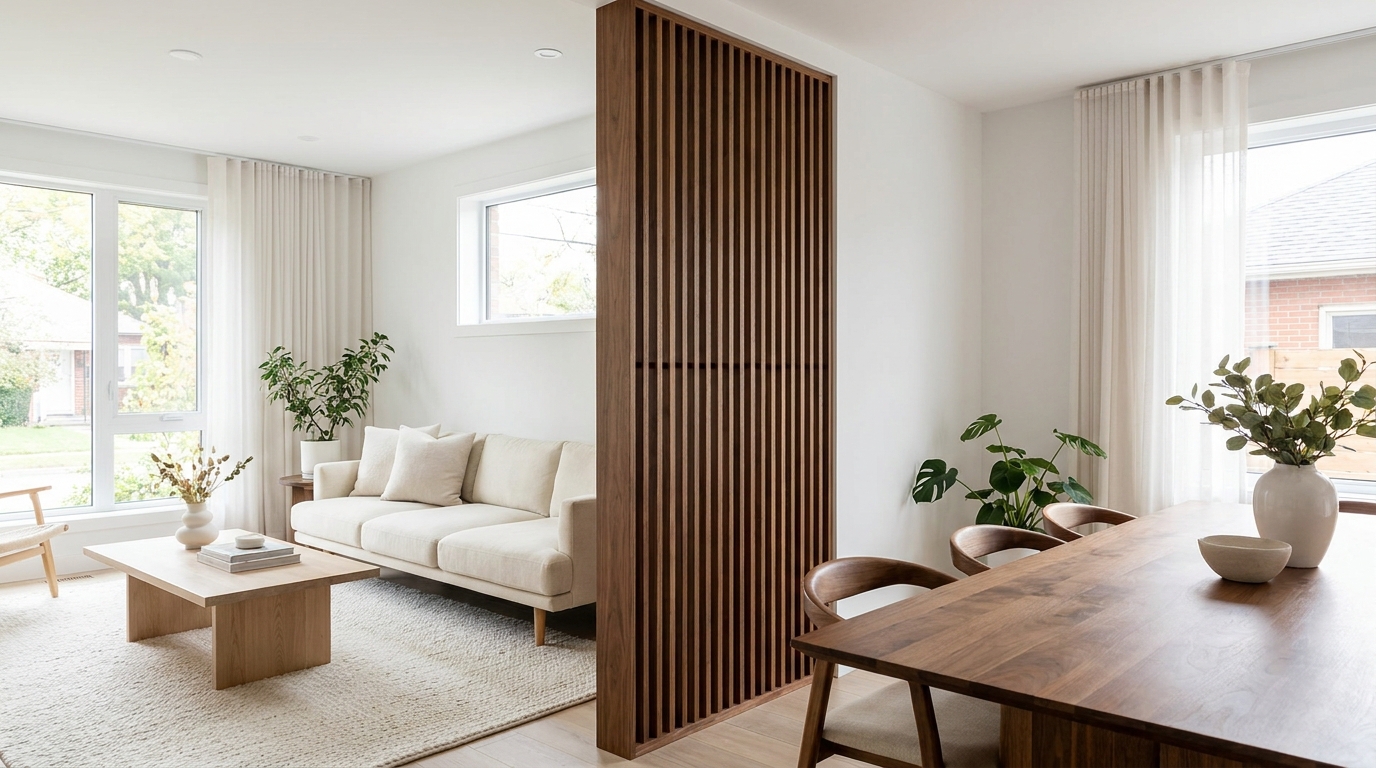
Wood Slat Room Dividers vs. Sliding Barn Doors: Which Suits an Open-Concept Space?
Both promise to divide an open floor plan without building a wall. Here's how a permanent wood slat room divider actually compares to a sliding barn door once the novelty wears off.
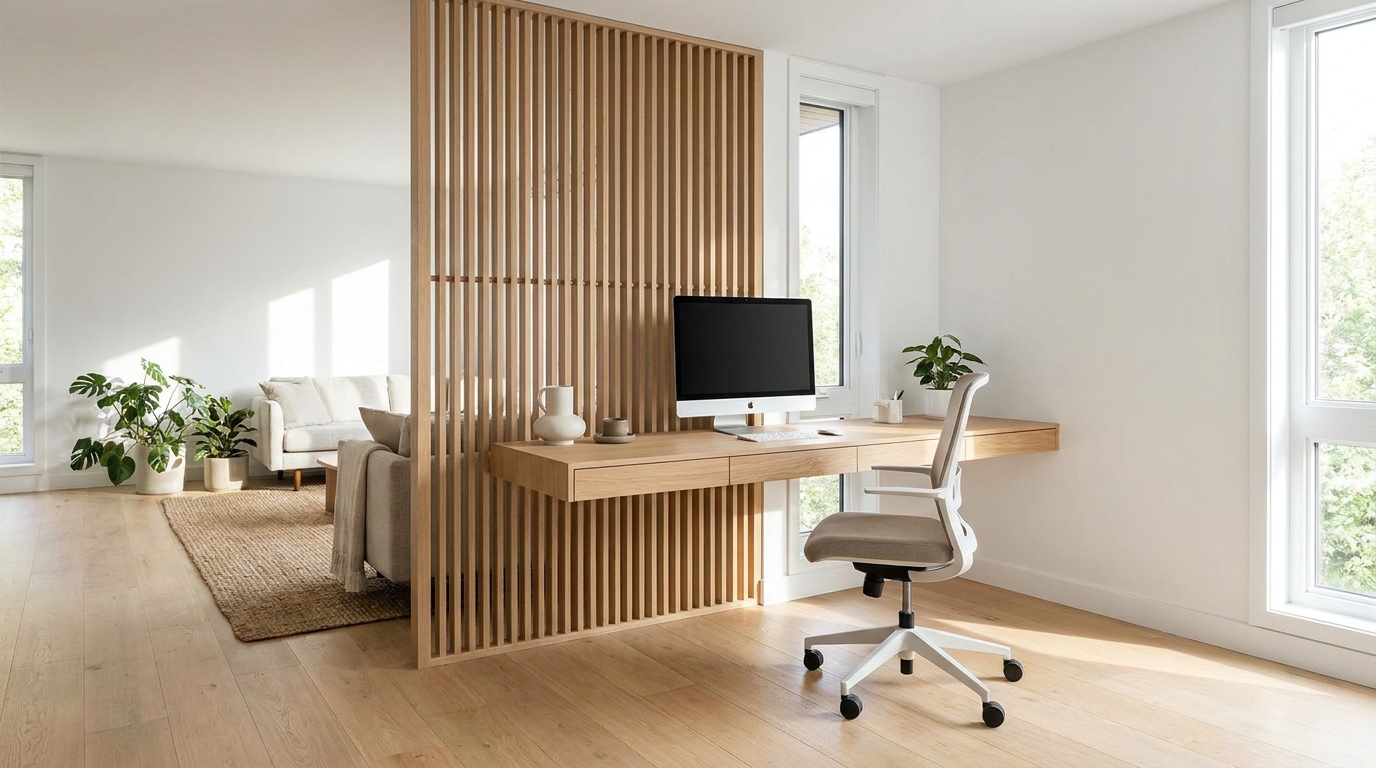
How to Match a Wood Slat Room Divider to Your Existing Floors and Trim
A wood slat room divider only looks intentional if its tone works with the floors and trim already in the room. Here's how to choose the right match — or the right contrast.
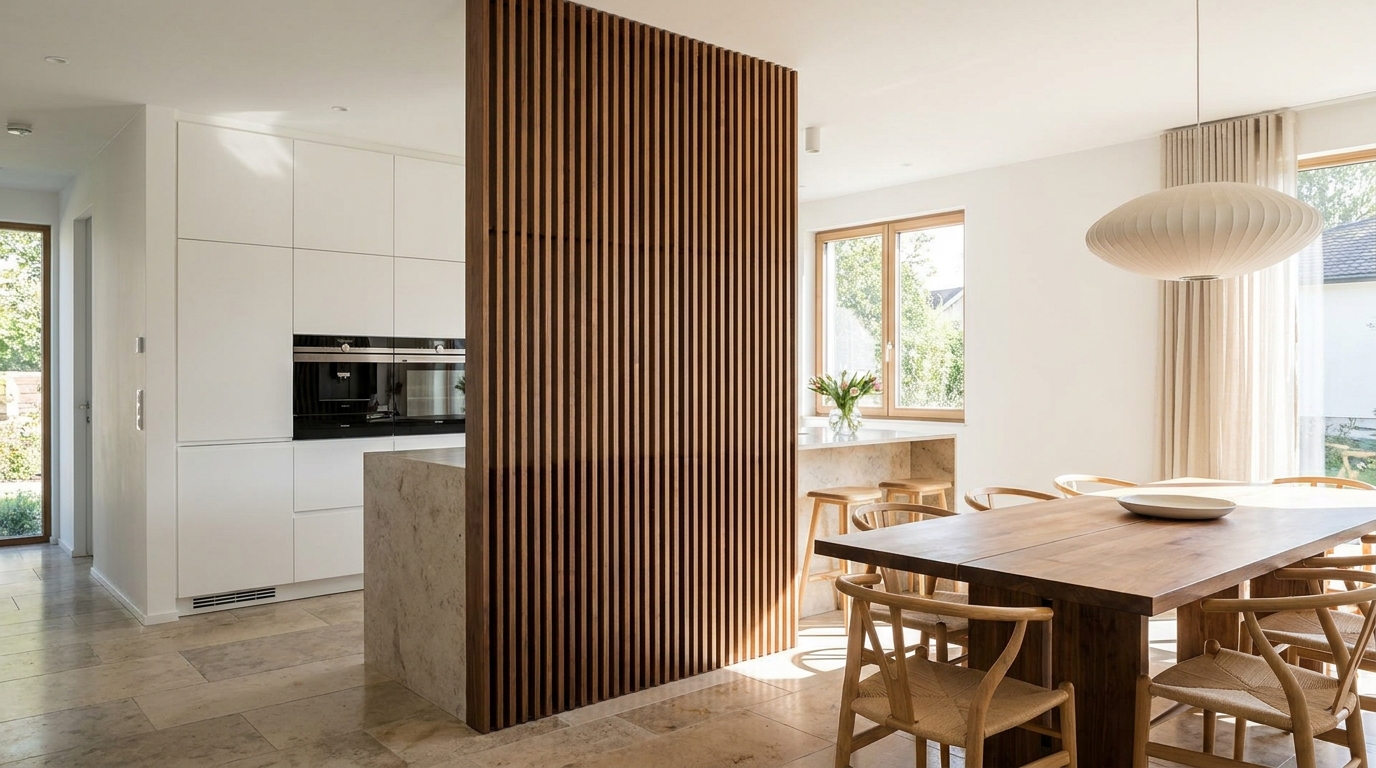
Wood Slat Dividers for Kitchen and Dining Rooms: Zoning Without Closing Off the Space
Open-concept kitchens tend to blur straight into the dining room with no visual break. Here's how a permanent wood slat divider draws a clean line between the two without building a wall.
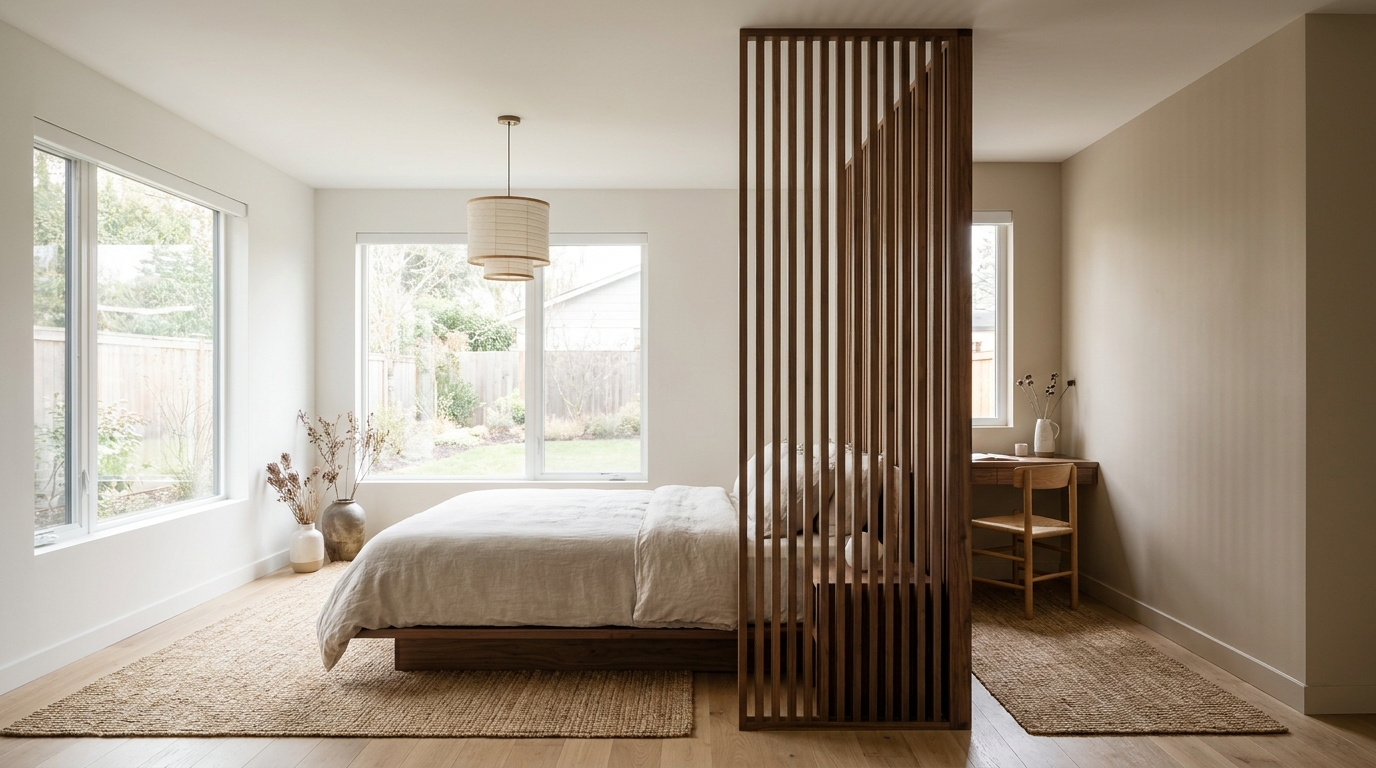
Wood Slat Dividers for Bedroom Zoning: Separating Sleep, Work, and Storage Without Full Walls
A bedroom rarely gets to be just a bedroom anymore. Here's how a permanent wood slat divider carves out sleep, work, and storage zones without boxing the room in.
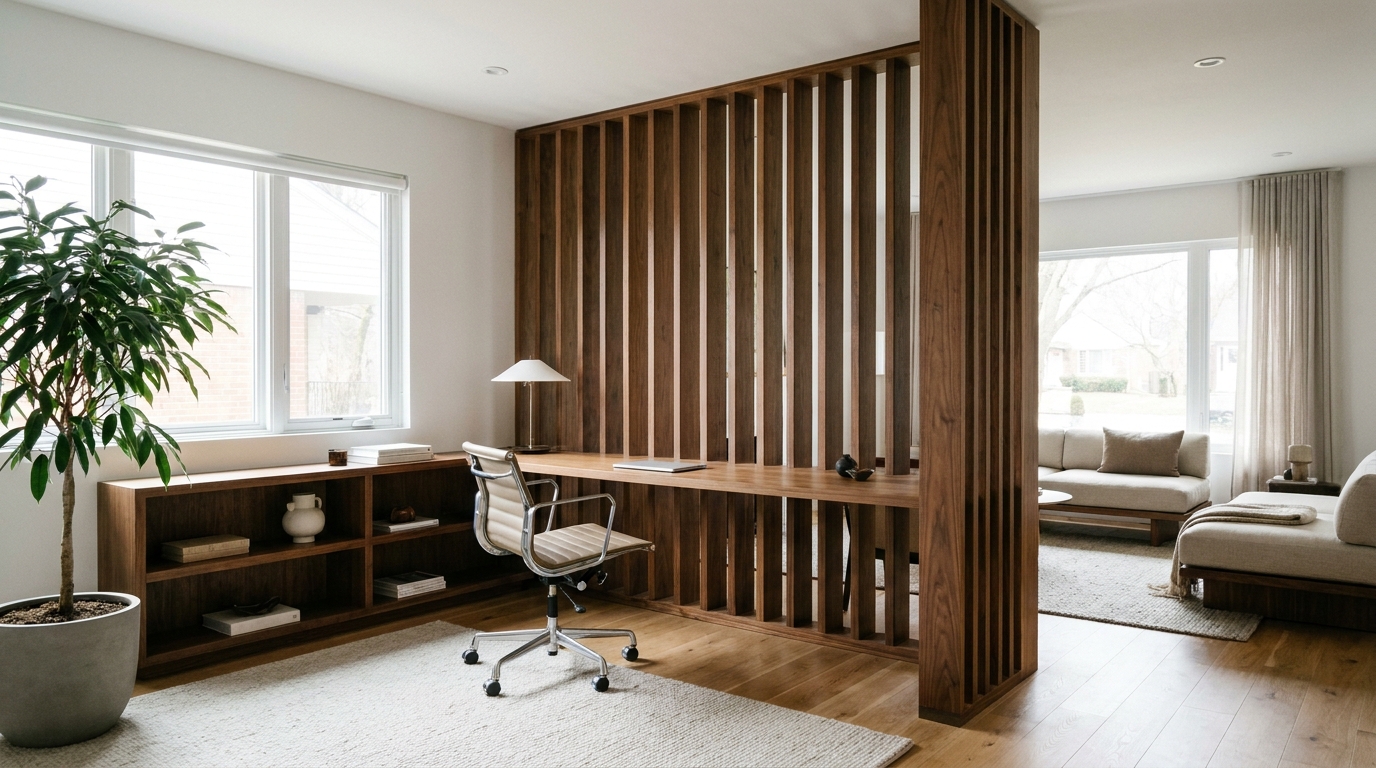
2x4 vs 2x5 vs 2x6: Choosing the Right Slat Profile for Your Wood Room Divider
The cross-section of your slats shapes the whole room, not just the divider. Here's how to match profile size to your space.
How to Clean and Care for Wood Slat Room Dividers: A Finish-by-Finish Guide
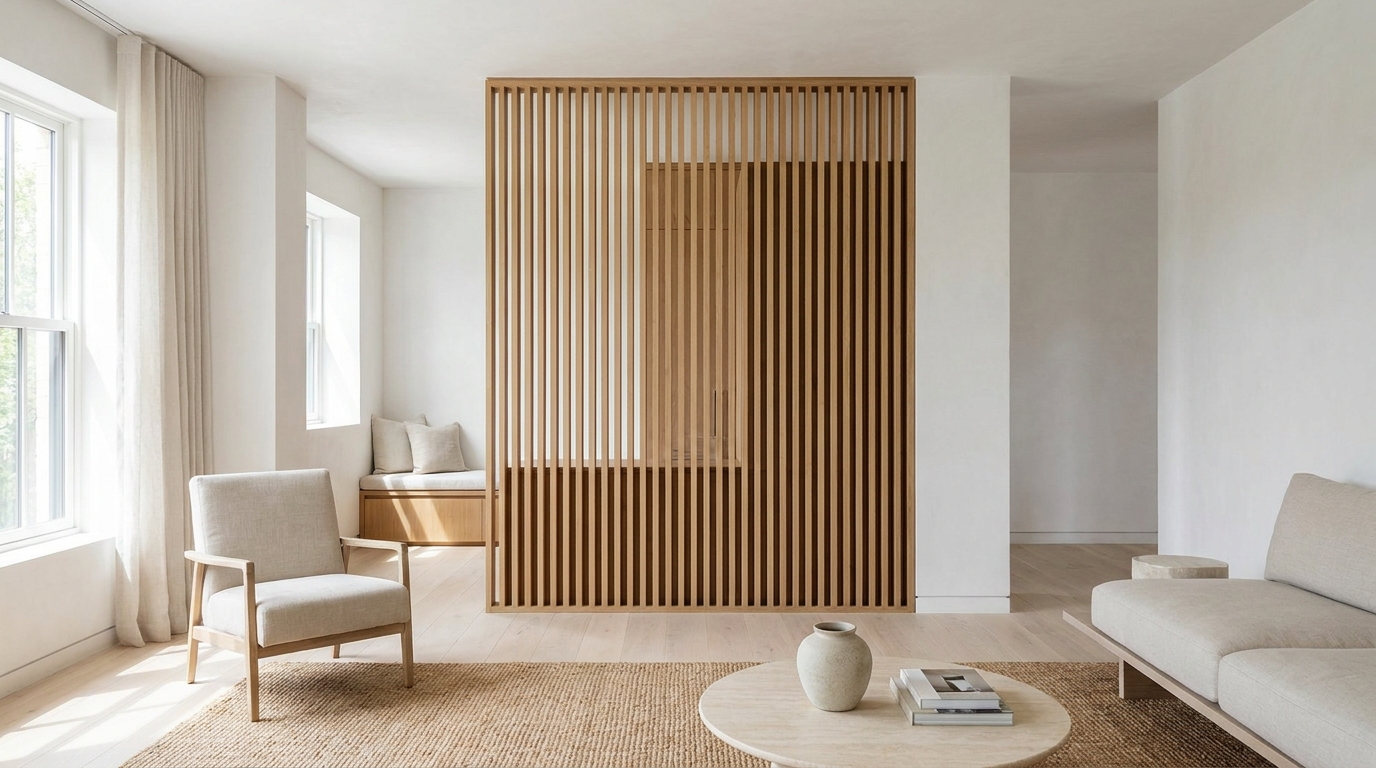
A permanent wood slat room divider is a decades-long fixture, not a disposable accessory. Here's exactly how to keep each finish looking as good as install day.
How Much Does a Wood Slat Room Divider Cost? A 2026 Pricing Breakdown
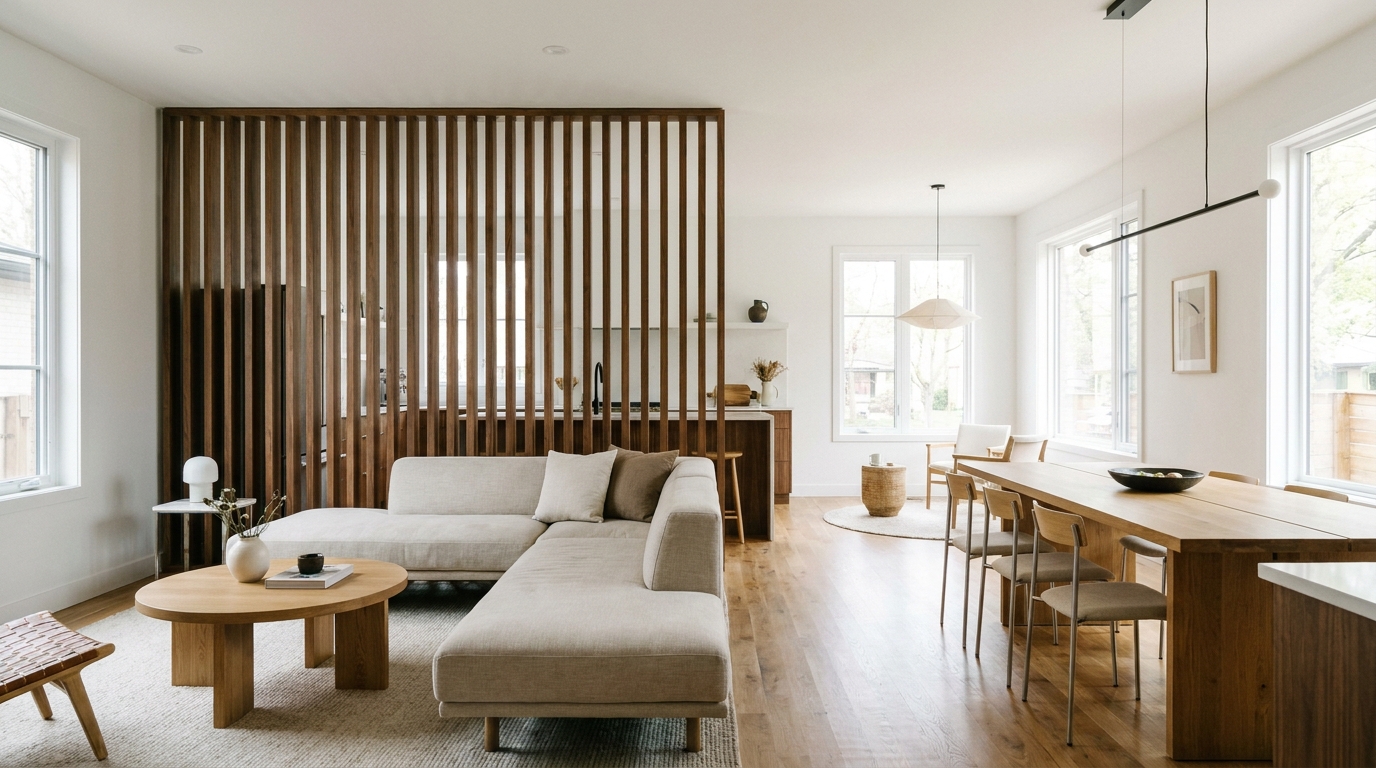
Slat count, finish, and length all move the number. Here's exactly what goes into pricing a wood slat room divider before you order.
Wide Gaps or Tight Gaps? A Guide to Wood Slat Divider Spacing
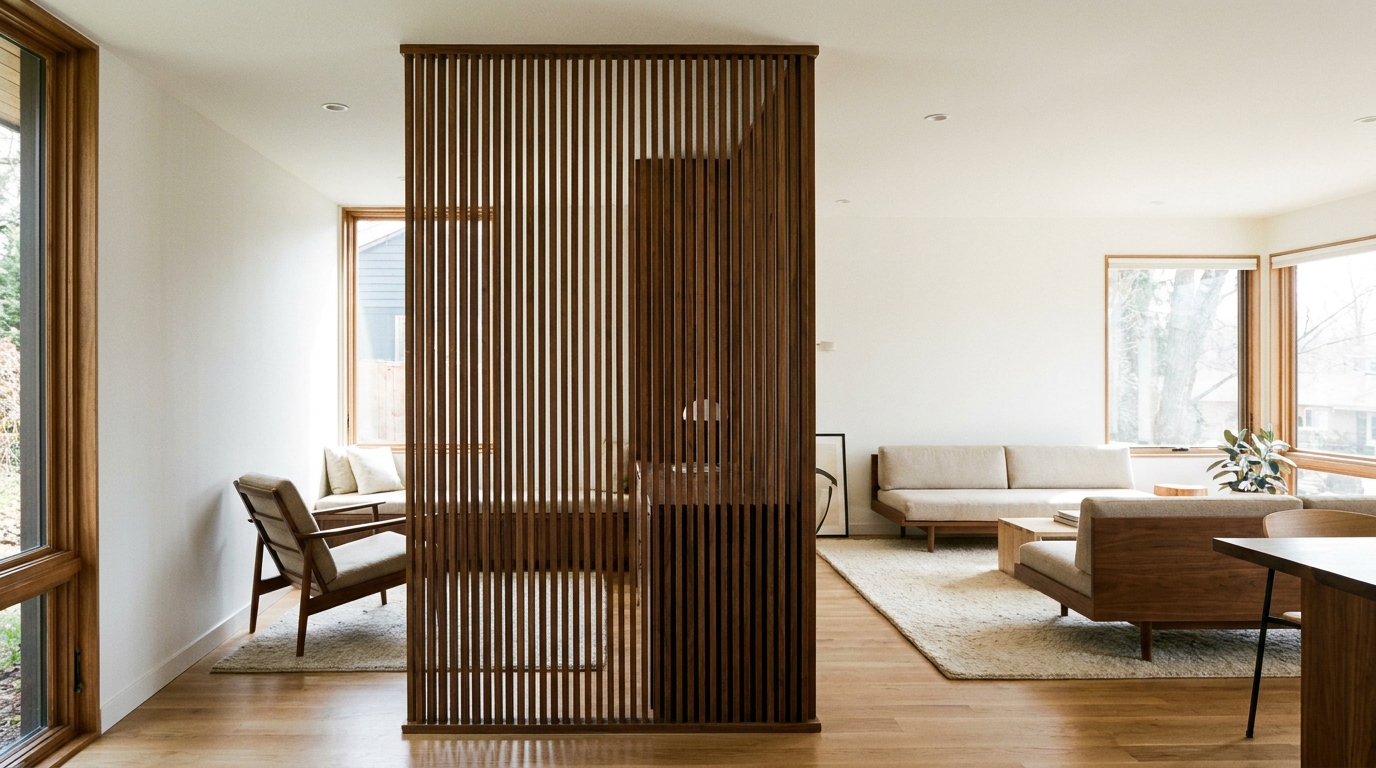
Slat count and finish get most of the attention, but gap width is what actually determines how much privacy and light your divider delivers. Here's how to get it right.
Open-Concept Living Rooms: How Wood Slat Dividers Create Zones Without Losing Light
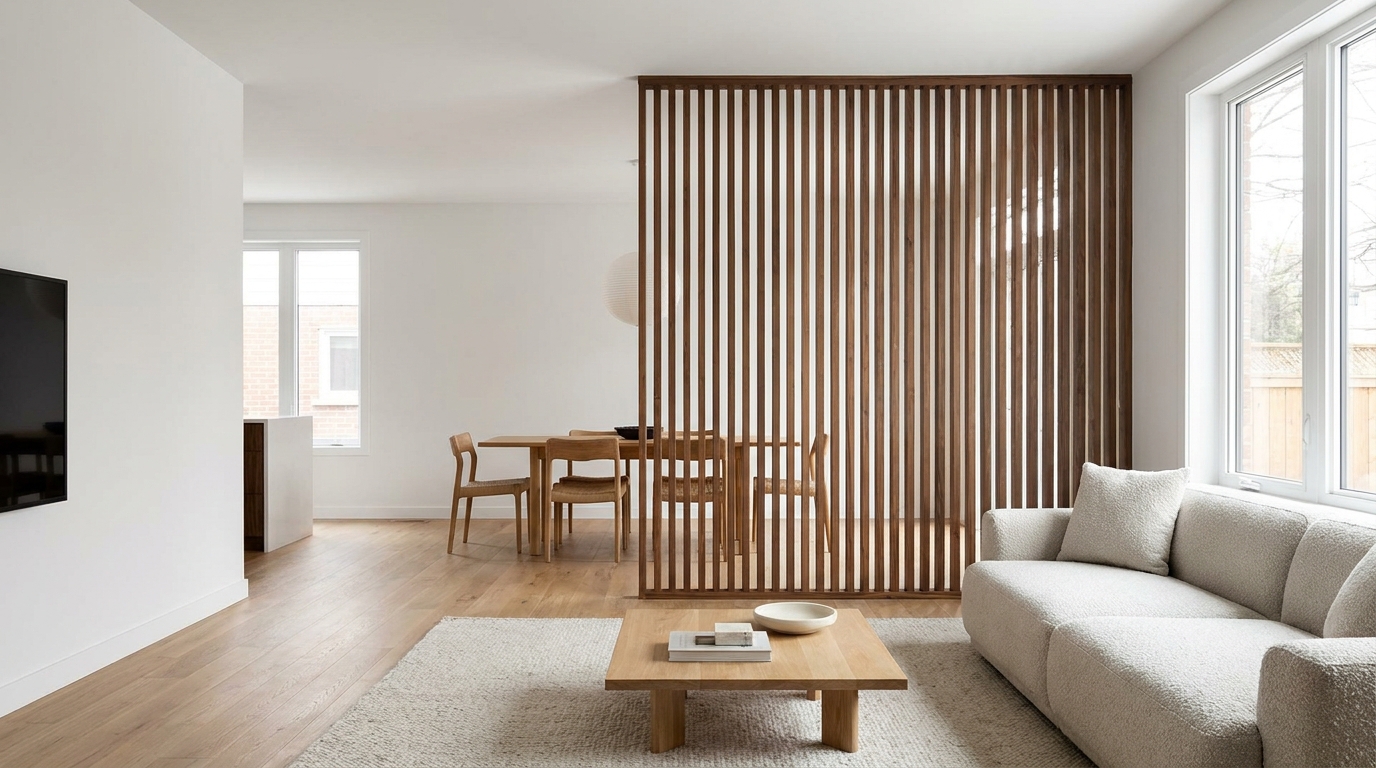
An open-concept living room can feel more like one big undefined space than several purposeful ones. Here's how a permanent wood slat divider fixes that without closing anything off.
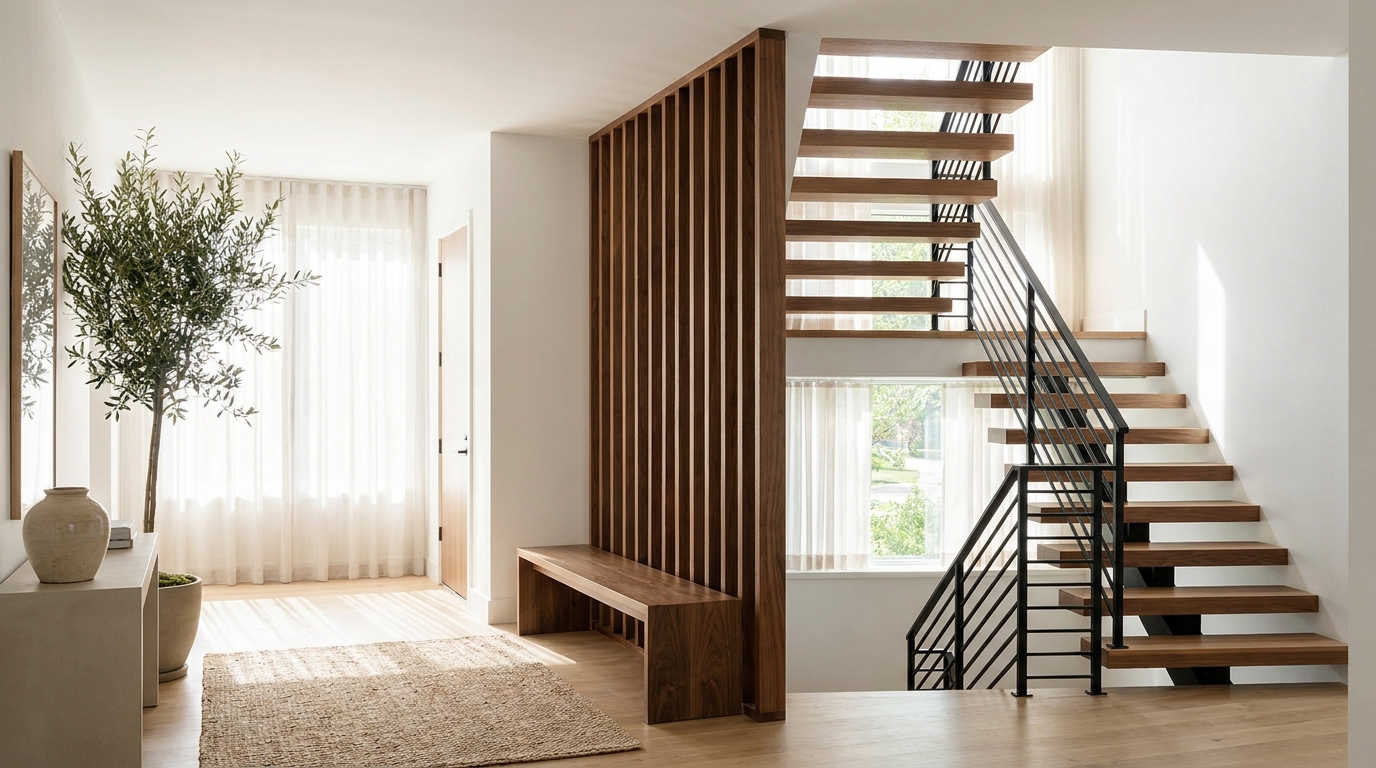
Wood Slat Dividers for Staircases and Entryways: Designing a Statement First Impression
The entryway and staircase are the first thing anyone sees in your home. Here's how a permanent wood slat divider turns that transition into a design feature.
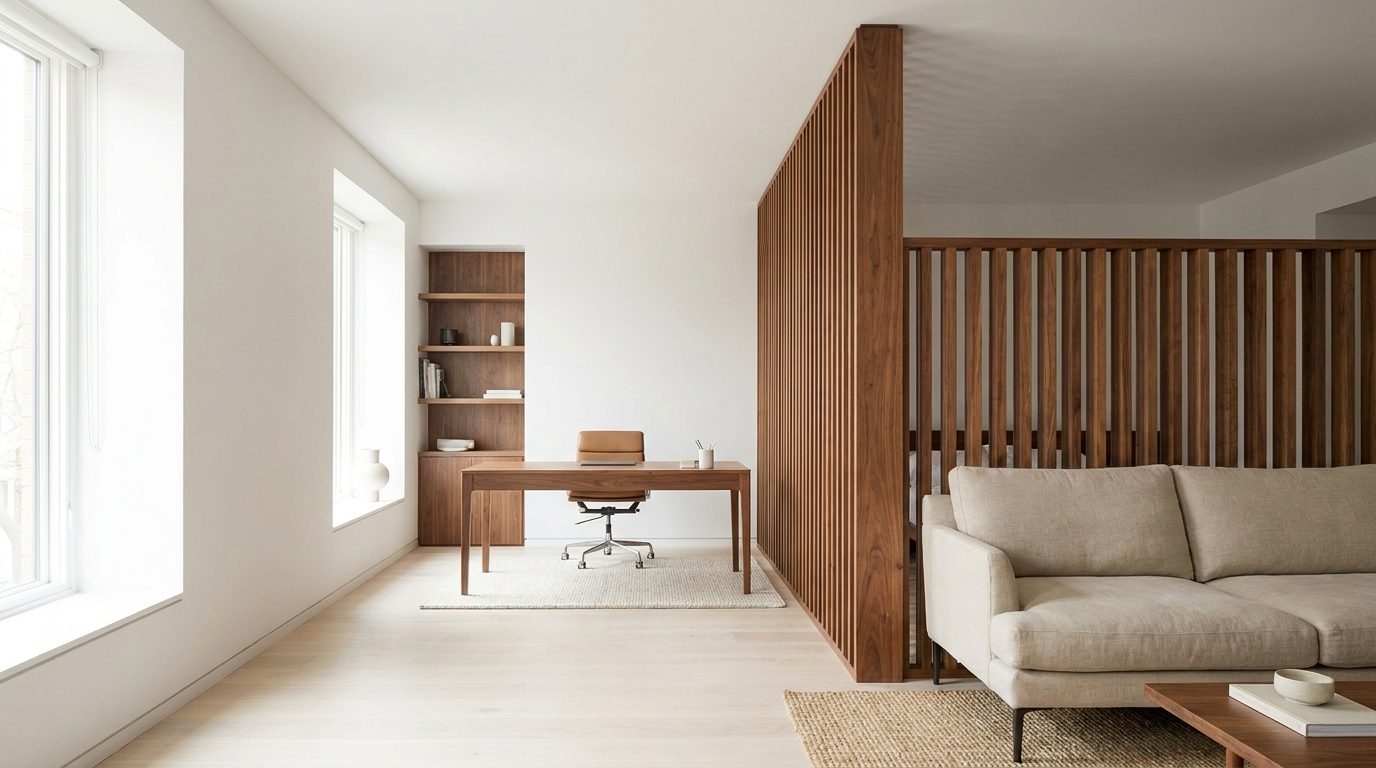
How Wood Slat Room Divider Installation Actually Works
From measurement to the last slat, here's what a professional, permanent wood slat room divider installation actually looks like.
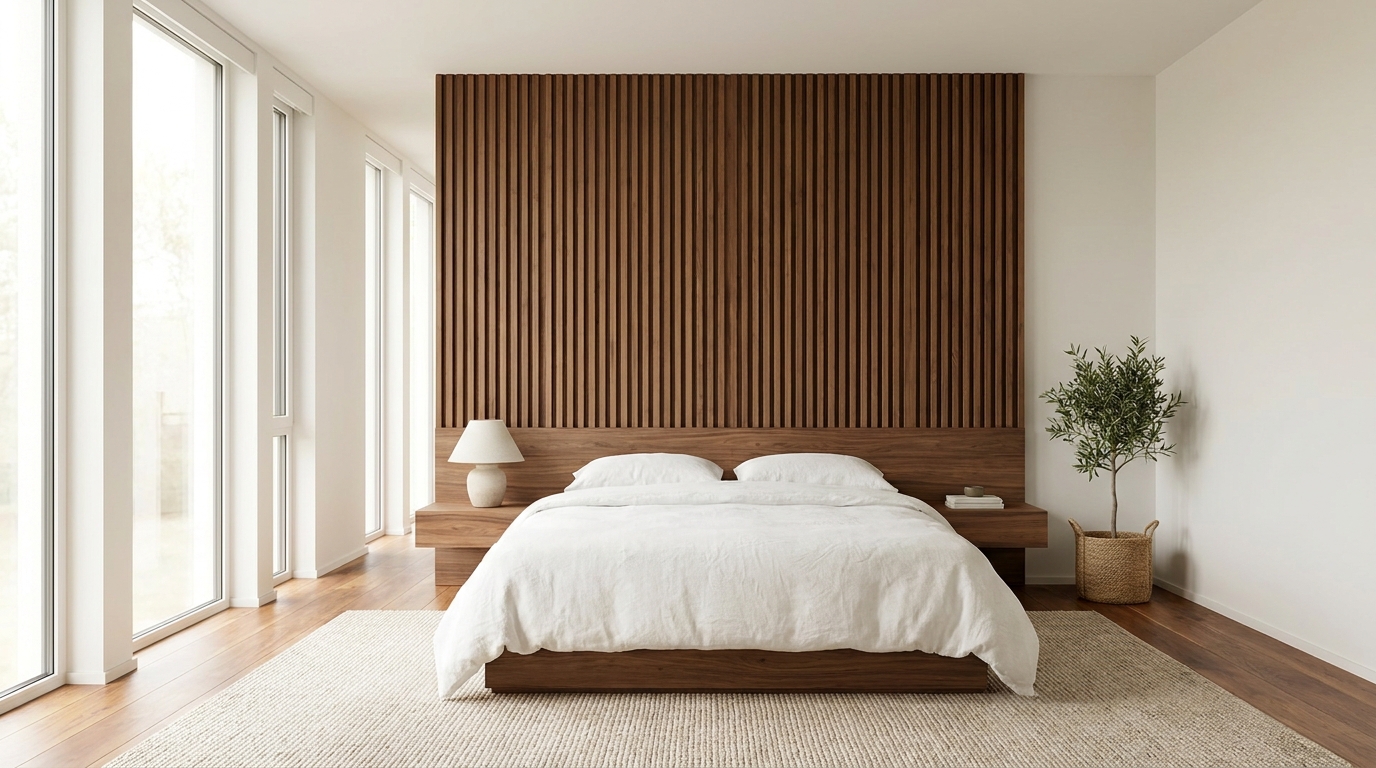
Wood Slat Accent Walls: Bringing the Room-Divider Look to a Single Wall
You don't need to divide a room to get the wood slat look. Here's how the same permanent paneling system works as a single statement wall.
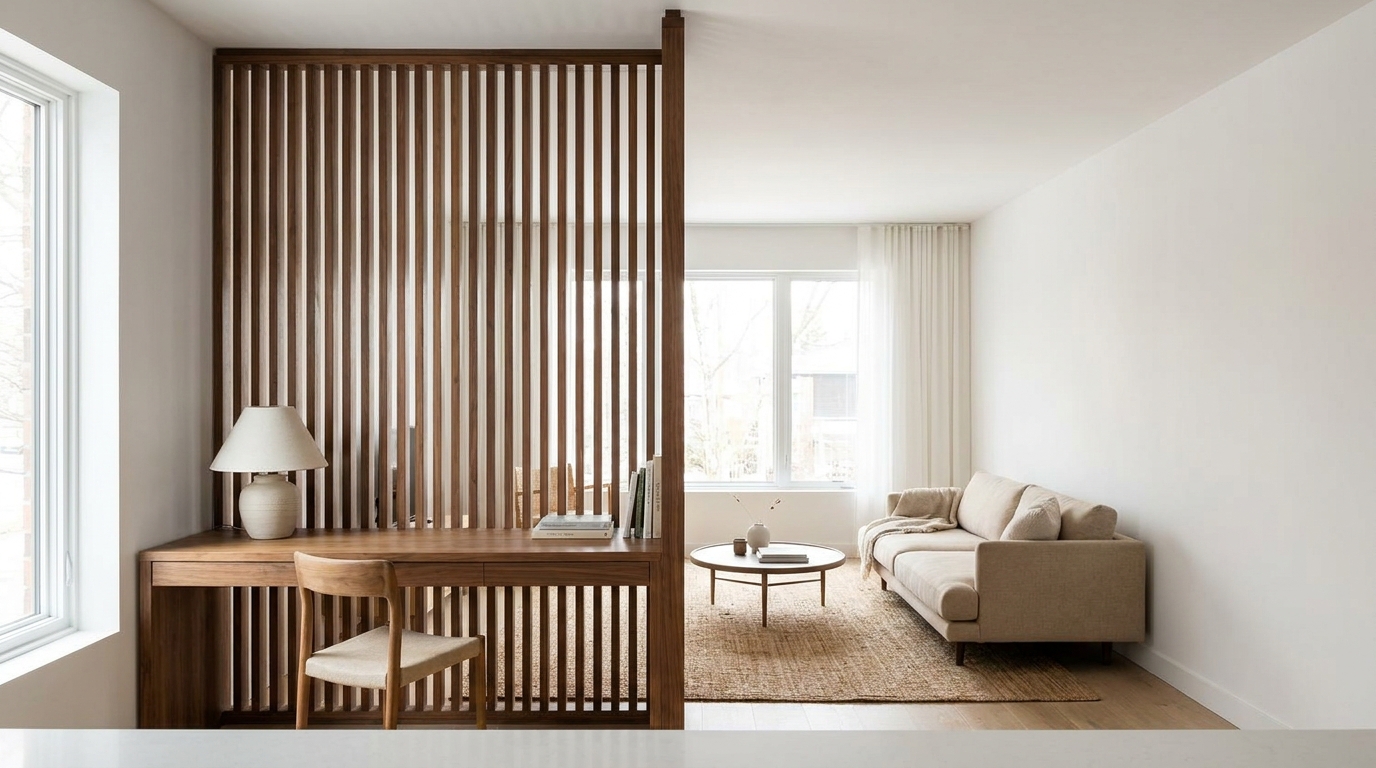
ROTERA vs. FIXERA: Choosing the Right Wood Slat Divider System for Your Room
One system rotates for adjustable light and privacy, the other stays fixed for a clean architectural line. Here's how to pick between them.
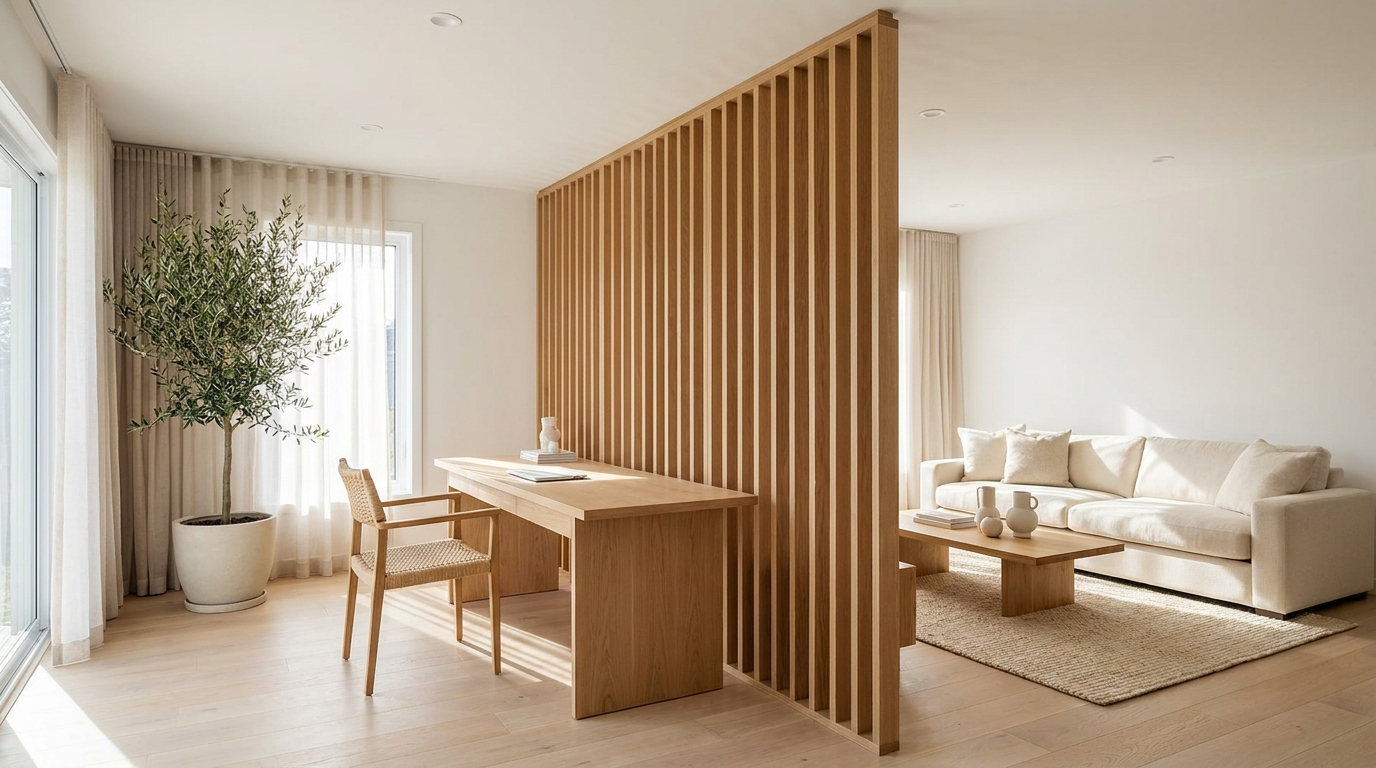
Wood Veneer vs. Paintable MDF Slat Dividers: How to Choose the Right Finish
One finish shows off real wood grain, the other lets you match any wall color exactly. Here's how to decide which slat panel material is right for your space.
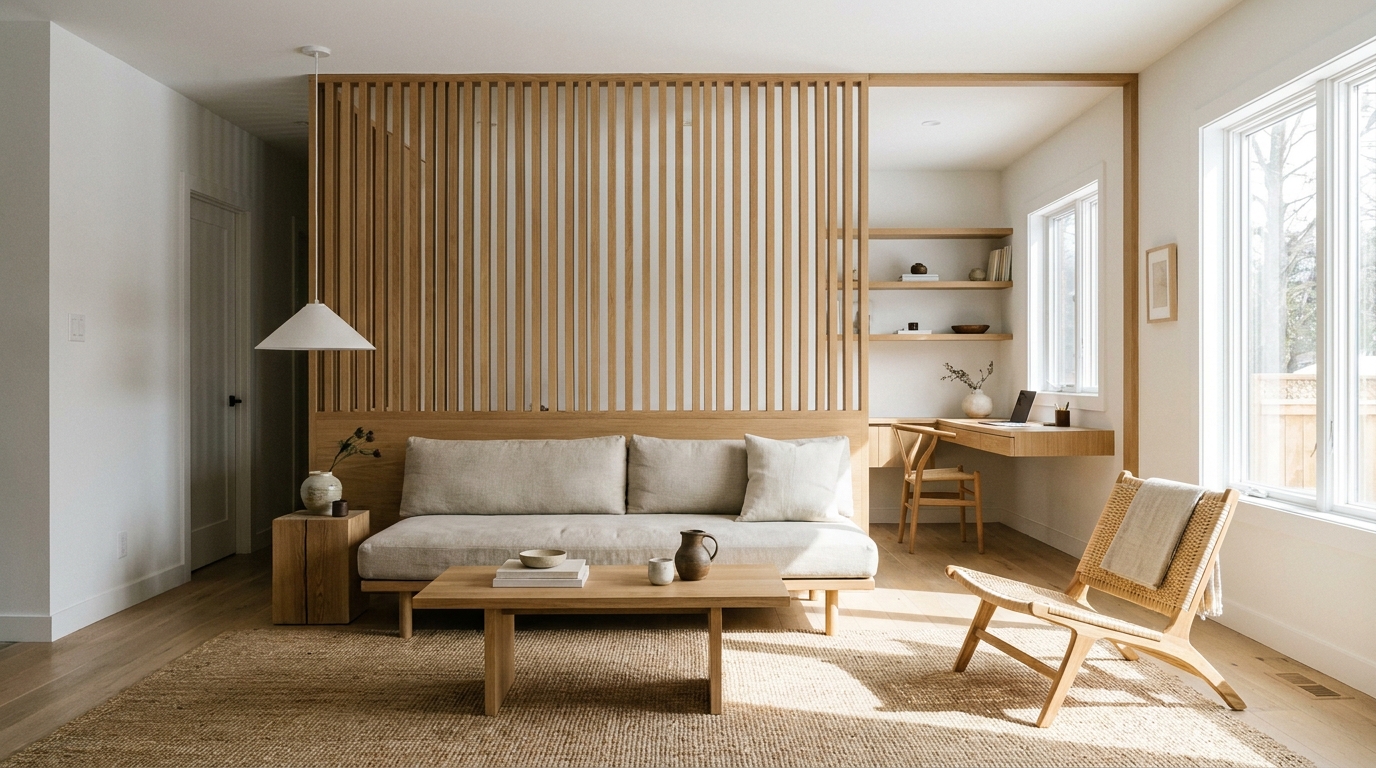
Can a Wood Slat Room Divider Actually Reduce Noise? What It Does and Doesn't Do
A wood slat divider won't soundproof a room, but it does something open floor plans badly need. Here's what it actually changes acoustically.
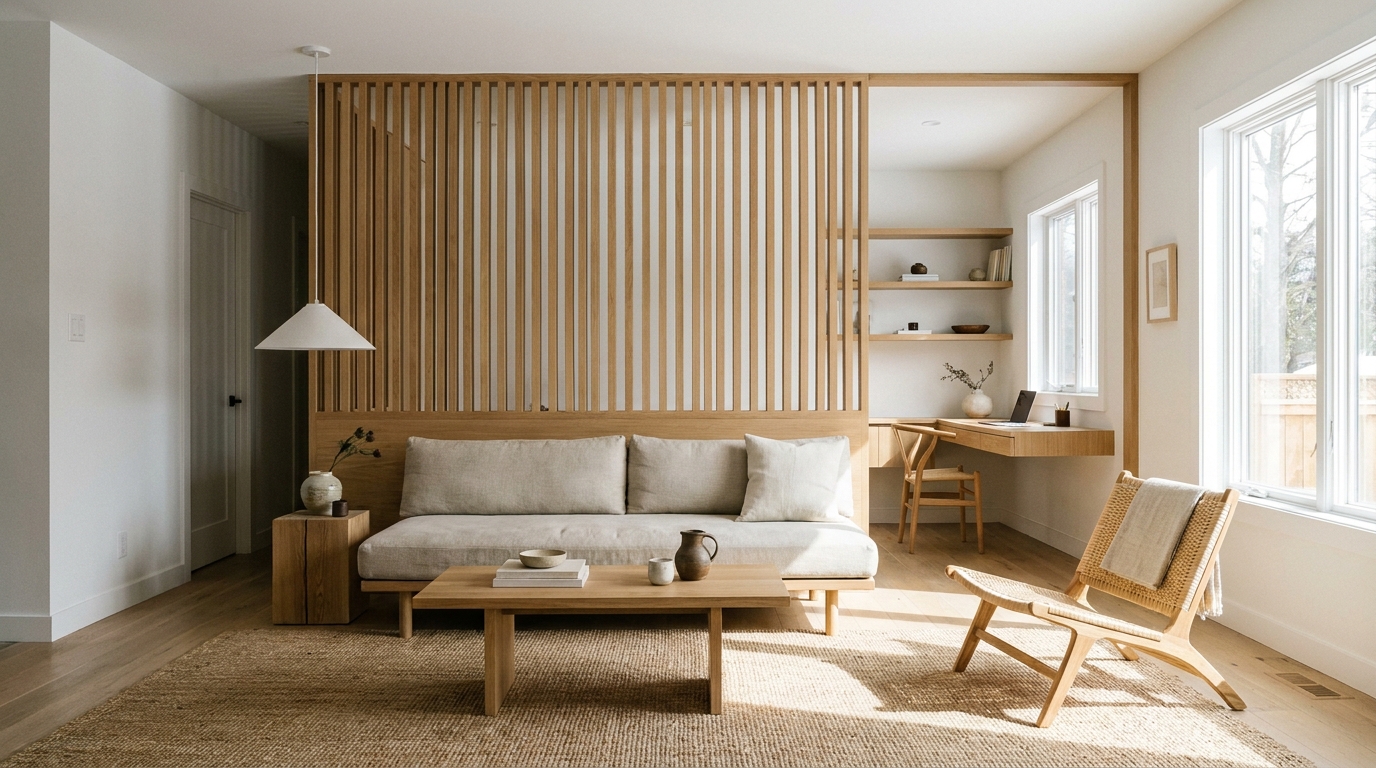
Japandi Interiors in 2026: Why Wood Slat Room Dividers Are the Defining Feature
Japandi isn't just a color palette anymore. Here's why the wood slat room divider has become the trend's signature architectural move in 2026.
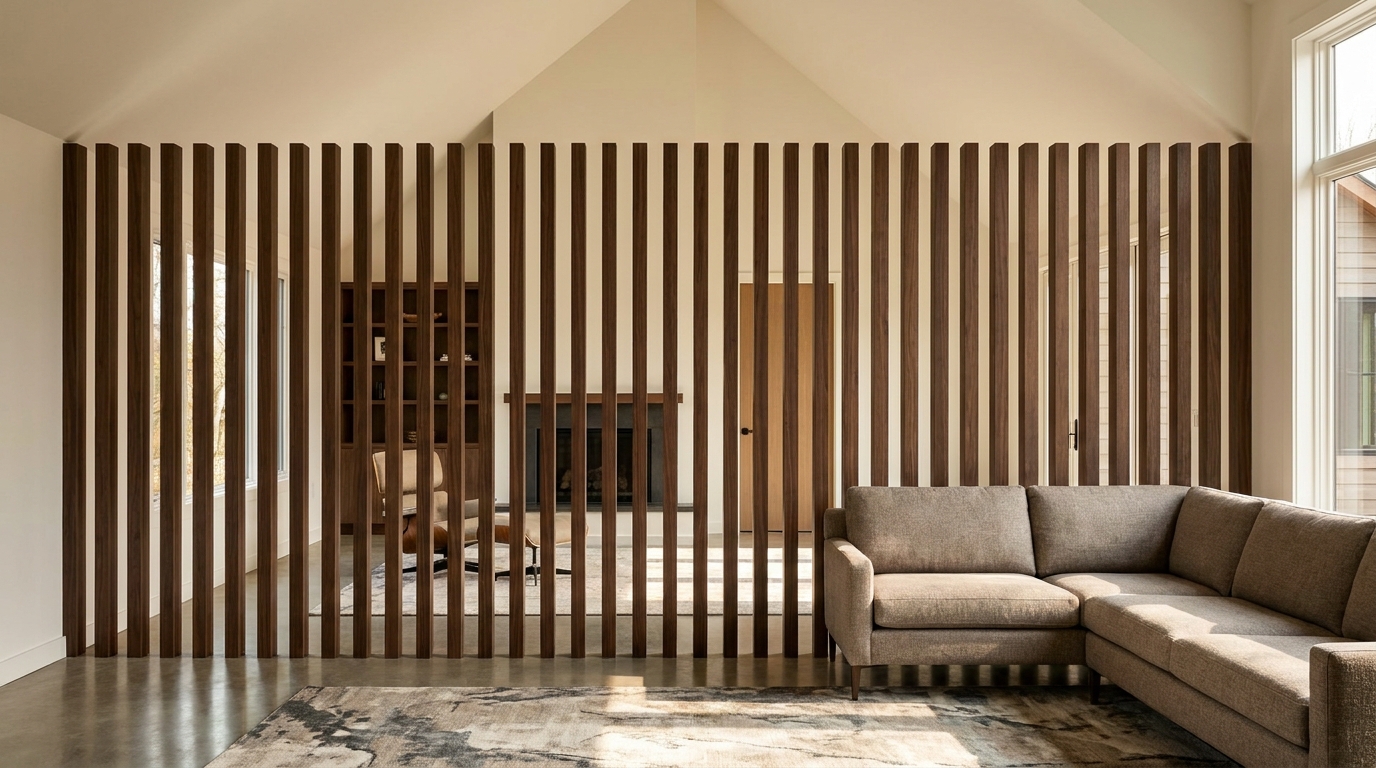
Vaulted or Sloped Ceiling? How Wood Slat Room Dividers Still Fit Perfectly
A vaulted ceiling shouldn't rule out a floor-to-ceiling wood slat divider. Here's how custom brackets and cut-to-length slats make a precise, permanent fit possible.
Oak vs. Walnut Wood Slat Dividers: Which Suits Your Room?
Both look stunning in the showroom. Here is how to actually choose between white oak and walnut for your space.