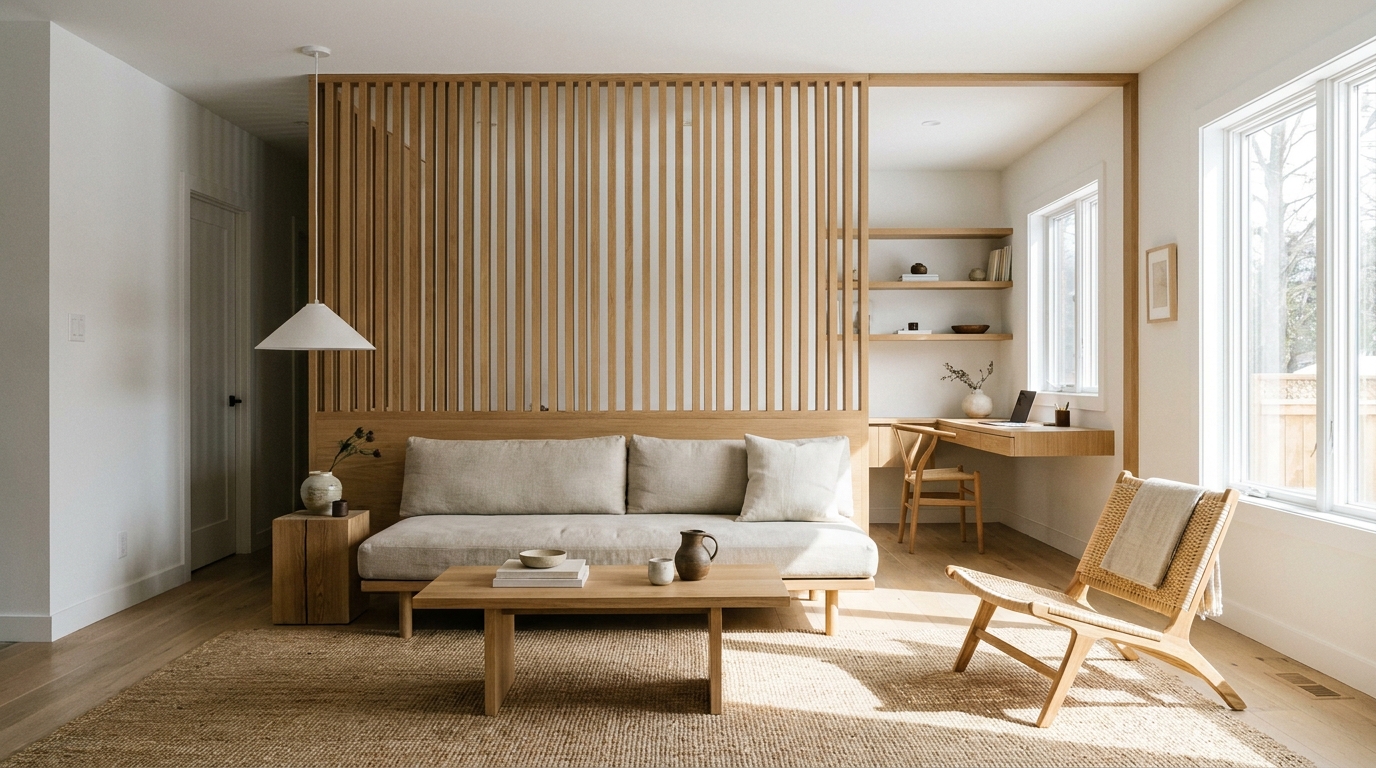
Open-concept living rooms and kitchens look great in photos, but anyone who has tried to take a work call while someone runs the dishwasher two rooms over knows the tradeoff: sound travels freely when there's nothing to interrupt it. That's one of the most common reasons homeowners start researching a wood slat room divider for acoustics, and the honest answer is more nuanced than either "it soundproofs the room" or "it does nothing." A permanent wood slat divider changes how sound moves through a space in real, measurable ways. It just doesn't work the way a solid wall does, and understanding that difference is the key to using one well.
Why Open-Concept Rooms Feel Loud in the First Place
Open floor plans remove more than walls. They remove the surfaces that would otherwise interrupt sound waves, scatter them, or absorb them before they reach the other side of the room. Hard floors, tall ceilings, and large windows, all popular in modern builds, reflect sound rather than absorbing it, which is why open-concept homes often feel louder than their square footage would suggest. A television in the living room bleeds into a home office. A dinner conversation carries into a nursery. None of this is a flaw in the design so much as a predictable side effect of removing solid partitions.
The instinct is to assume the fix has to be a full wall, but a full wall isn't always possible or desirable. It blocks light, closes off sightlines, and can make a home feel smaller and more segmented than the owner actually wants. This is the gap a wood slat room divider is built to fill: a permanent architectural feature that breaks up a room's sound field without sealing off the space.
What a Wood Slat Divider Can and Can't Do for Sound
A slat divider is not an acoustic panel in the way a recording studio uses the term, and it won't bring a room down to library-level quiet. What it does reliably do is break up direct sound paths and reduce the sense of an unbroken, echoing volume. Solid wood slats, spaced with gaps between them, diffuse sound waves as they pass through rather than letting them travel in a straight, uninterrupted line from one side of the room to the other. The result is a noticeable softening of noise transfer and, just as importantly, a psychological sense of separation. A closed-off visual field tends to make a space feel quieter even when the decibel reduction is modest, because the brain associates a defined boundary with an enclosed room.
Where a slat divider earns its keep is in reducing the perception of noise bleed between casual living zones, a home office nook and a family room, a dining area and a kitchen, a bedroom reading corner and a hallway. Where it won't replace a wall is in blocking loud, sustained noise, a home theater at full volume or a musician practicing drums. For those situations, a slat divider works best as one layer in a broader acoustic strategy rather than the entire solution.
Slat Spacing, Depth, and Finish Affect the Result
Not all slat configurations perform the same acoustically, and this is where the build specifications matter. A tighter gap between slats and a deeper cross-section, such as Primo Panels' 2"x5" or 2"x6" profiles rather than the standard 2"x4", present more solid wood surface area to interrupt sound waves and generally read as more visually and acoustically substantial. The FIXERA system, with slats fixed in a set position, holds a consistent gap pattern for predictable diffusion, while ROTERA's rotating slats let a homeowner adjust the openness of the divider on the fly, tightening the gaps for more separation during a call or opening them back up for light and airflow afterward.
Finish plays a smaller but real role too. Solid wood veneer finishes like Walnut, Dark Walnut, and White Oak add slightly more mass per slat than a hollow or lightweight material would, which marginally helps sound diffusion, though the primary acoustic driver is still the physical gap pattern and depth of the slats rather than which finish is on the surface.
Where This Matters Most in a Home
The homeowners who ask about acoustics tend to be solving one of a handful of specific problems: a home office carved out of a living room that needs enough separation for video calls, a primary bedroom adjoining an open loft area, a kitchen and dining space that gets loud during entertaining and bleeds into a nearby study, or a nursery positioned off an open-concept main floor. In each of these cases, a floor-to-ceiling, permanently installed wood slat divider gives the room a defined edge that a piece of furniture or a curtain can't replicate, while still preserving the sightlines and light flow that made an open floor plan appealing in the first place.
Pairing a Divider With Other Acoustic Strategies
For rooms where noise control is a bigger priority than the visual zoning itself, a wood slat divider works best paired with complementary elements: an area rug and soft furnishings on each side to absorb rather than reflect sound, drapery near the divider to add another diffusing surface, and bookshelves or upholstered pieces positioned to break up the remaining open sightline. None of these require compromising the permanent, architectural quality of the divider itself, they simply round out what the slats alone can't fully achieve.
Planning an Acoustic Installation
Because slat spacing and cross-section have a direct effect on acoustic performance, it's worth thinking through the noise problem before finalizing a design, not after. Primo Panels offers a Build and Price tool that lets homeowners enter wall width, ceiling height, finish, and system, and generates an exact slat count and layout, which is the right stage to decide whether a tighter gap or deeper profile makes sense for the room in question. As with any Primo Panels installation, the divider is designed and mounted as a permanent architectural feature, glued and screwed to ceiling and floor for a professional, lasting fit rather than a temporary fix, which is also part of why it performs more consistently for sound diffusion than a lightweight, unsecured alternative would.
A wood slat room divider won't turn an open floor plan into a soundproof room, but for the everyday noise bleed that makes open-concept living frustrating, it's one of the few solutions that solves the acoustic problem and the design problem in the same permanent installation.