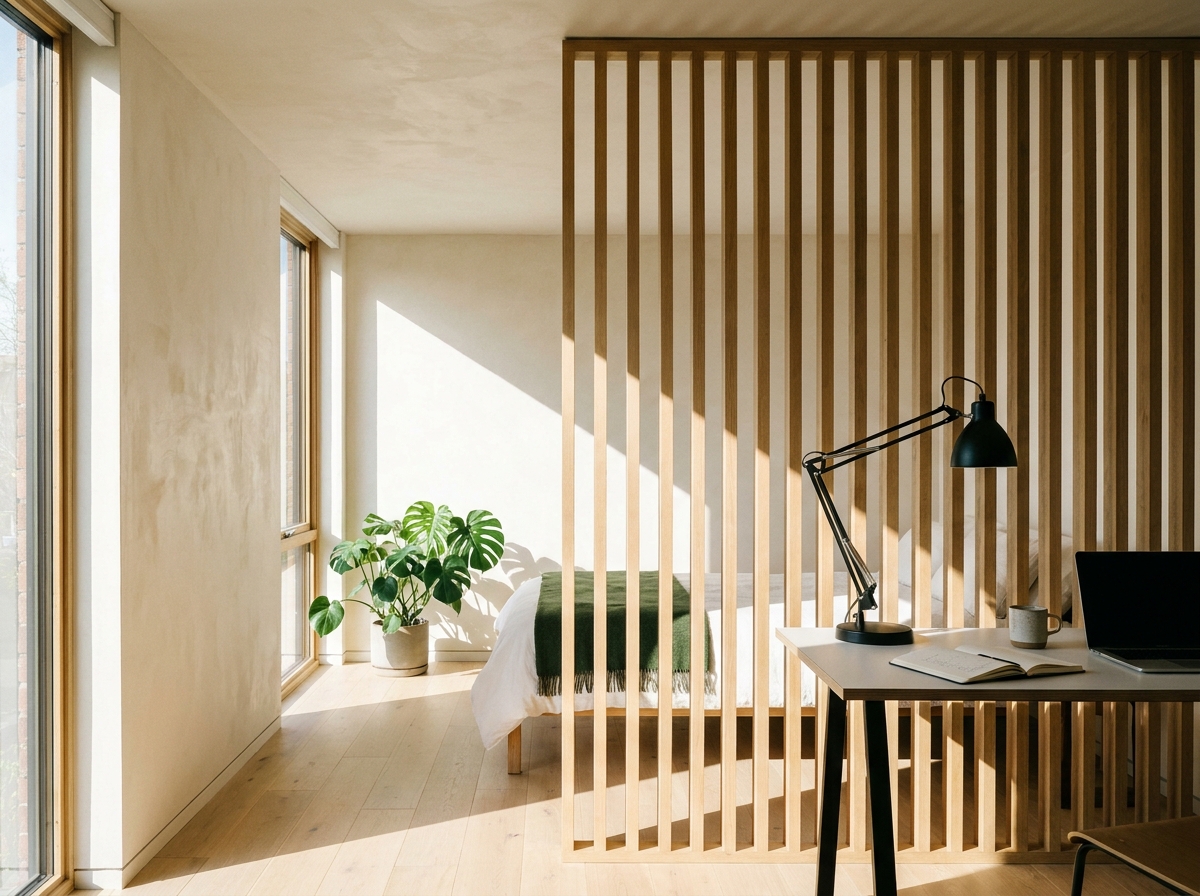
Most homes have one room that has been asked to do too much. It is the third bedroom, or the room over the garage, and it is simultaneously the home office, the guest room, the place the exercise bike lives, and where the wrapping paper gets stored. A wood slat divider for a guest room is the cleanest way to give that room two identities at once — a bed that reads as a bedroom, and a desk that reads as a workspace, separated by a permanent architectural element rather than by a wardrobe pushed awkwardly into the middle of the floor.
The reason this room is difficult is not square footage. It is that a bed and a desk are psychologically incompatible when they sit in each other's line of sight. You do not switch off at night with an inbox in your peripheral vision, and you do not concentrate at 10am with an unmade bed behind your monitor. A slatted timber partition solves the sightline without solving it too hard — it interrupts the view while letting daylight, air and the sense of the room's full depth pass straight through.
Why a slat divider beats the alternatives in a spare room
The usual fixes all cost something. A stud wall turns one usable room into two unusable ones and, in a room under about 140 square feet, leaves both halves feeling like corridors. A tall bookcase blocks light completely and reads as furniture that has been put somewhere it does not belong. A folding screen is a piece of clutter that announces itself as a stopgap.
A permanently installed slat divider behaves differently because it is built into the architecture. Mounted floor to ceiling, it belongs to the room the way a beam or a column does — the eye accepts it as structure rather than as an object in the way. And because the slats are spaced, the room still reads at its true dimensions from either side. You get separation of function without the loss of volume.
There is a secondary benefit that matters more in a guest room than almost anywhere else in the house. Vertical timber with air behind it breaks up flutter echo, and a spare room — usually hard-floored, lightly furnished, with a single window wall — is exactly the kind of space that rings. The partition softens the room acoustically at the same time as it divides it.
Getting the sizing right for a dual-use room
This is where most spare-room projects go wrong, and it is worth being precise.
Choose the lighter profile
SKANDINAVIA slats come in 2"×4", 2"×5" and 2"×6" cross-sections. The 2"×6" profile is genuinely handsome in a large open-plan living space where you are viewing it from twenty feet back. In a 10×12 spare room, it is too much timber. The 2"×4" profile is the right call in almost every guest-room application — it gives you the rhythm and the shadow lines without the wall of mass that a deeper profile creates at close viewing distance.
Do not span the full width
The instinct is to run the divider wall to wall. Resist it. In a dual-use room you want a partial-width screen — typically covering the width of the bed plus a little, with a clear walk-through of at least 30 inches at one end. That gap is what keeps the room legible as one room. It also means guests are not squeezing past furniture in the dark, and it keeps your existing light fitting doing useful work on both sides.
Match the slat length to the actual ceiling
Standard lengths run 8ft, 9ft, 10ft, 11ft and 12ft, with cut-to-length available. A slat divider only looks architectural when it lands cleanly at both floor and ceiling — a partition that stops short of the ceiling immediately reads as furniture, which is the effect you are paying to avoid. If your spare room is over a garage or in a converted attic with a slope, that is a custom bracket situation rather than a reason to abandon the idea; sloped and vaulted ceilings are handled routinely.
FIXERA or ROTERA in a guest room
Both systems suit this room, and the choice comes down to how often the room changes mode.
FIXERA holds the slats in a fixed position. It is the quieter, more architectural option, and if the divider is doing its main job as a visual break between bed and desk, fixed slats are usually all you need. The screening level is set once by the gap spacing you choose at order, and it never changes.
ROTERA lets each slat rotate. Turned face-on, the partition closes down to near-solid screening — which is the mode you want on the two weekends a year when someone is actually sleeping in there. Turned edge-on, it opens up and the room returns to feeling like a single office. For a room whose whole problem is that it has two jobs, that adjustability is worth paying for.
Finish choices that work in a working room
A guest room is often a north-facing or small room, and finish choice affects how much light survives.
- White Oak is the safe, bright choice. Pale, even grain, and it keeps a small room feeling open rather than heavy. It is the finish I would default to in any spare room under about 130 square feet.
- Walnut brings amber-to-caramel warmth and gives the room a deliberate, designed centrepiece. It works beautifully in a room with a decent south or west window, less well in a dim one.
- Dark Walnut is dramatic and best reserved for larger, well-lit rooms — in a small spare room it can close the space down.
- Paintable MDF matters more here than elsewhere. If the spare room already has strong colour on the walls, painting the divider to match the wall colour makes the partition disappear into the architecture entirely, leaving only the shadow rhythm.
Whichever finish you land on, order samples first and look at them in that specific room, at the hour you actually use it. Grain and tone read completely differently under a north window than they do on a screen. Samples ship free.
Installation and what to plan for
These are permanent installations. The slats are fixed to ceiling and floor, so the divider becomes part of the room's structure rather than something standing in it. That means two things worth planning around.
First, decide the position before you order, not after. The divider's location determines slat count, and slat count determines price — which is what the Build and Price tool at primopanels.com is for. Enter the run width, ceiling height, finish, system and gap spacing, and it returns an exact slat count and cost rather than an estimate.
Second, think about what is above and below the line. Ceiling joists, an existing light fitting, floor vents and any radiant floor heating all matter for a floor-to-ceiling fixing. If you are unsure, send through photos and dimensions before ordering — design and installation support is part of the service, and a five-minute conversation at the planning stage is worth more than any amount of remedial work later.
Minimum order is 12 slats, which comfortably covers a typical bed-width screen at standard spacing. Slats arrive on a pallet by common carrier at roughly 15 lb each, so arrange for someone to be there to offload. Any slat that arrives faulty is replaced.
The result
Done properly, the room stops feeling like a compromise. From the desk side you have a warm timber wall with a strong vertical rhythm and no bed in your eyeline. From the bed side, a guest wakes up in what reads as a bedroom, not in the corner of somebody's office. And the room keeps its light, its air and its full sense of size — which is exactly what a stud wall would have taken away.
It is a permanent change to a permanently underused room, and it is the kind of work that stays useful long after the desk has moved on to being something else.
Browse the SKANDINAVIA range at primopanels.com to compare finishes, profiles and systems for your own spare room.