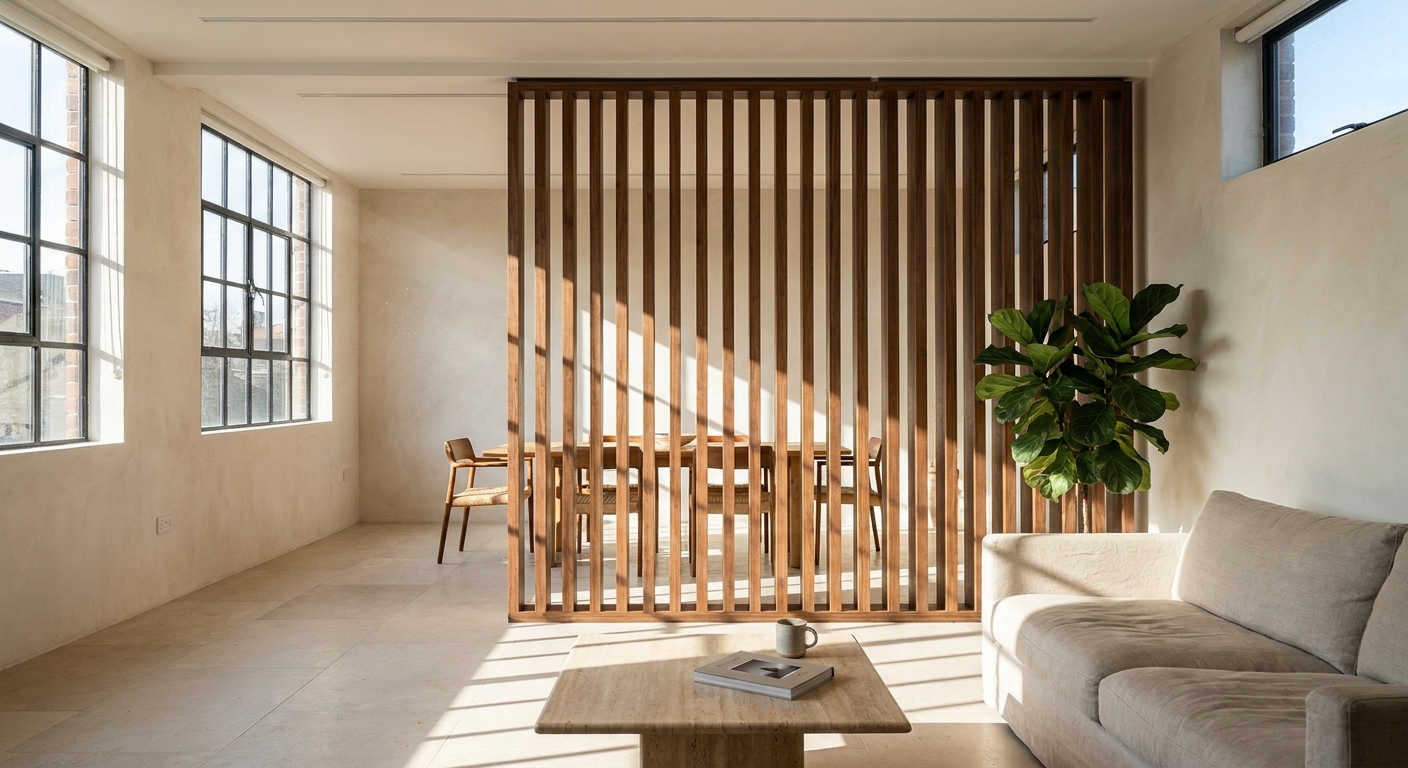
Most people planning a partition spend three weeks deciding between Walnut and White Oak and about four minutes on how tall the thing should be. That is backwards. Wood slat divider height is the single specification that determines whether the finished installation reads as architecture — something the house was always meant to have — or as a piece of joinery someone parked in the middle of the room.
Finish is a taste decision. Height is a structural and spatial one, and it is very difficult to change after the slats are mounted to the ceiling and floor. Here is how to get it right the first time.
Why wood slat divider height matters more than the finish
A divider does three jobs at once: it interrupts a sightline, it filters daylight, and it tells you where one zone stops and the next begins. Height governs all three.
At floor-to-ceiling, the run becomes part of the building envelope. Your eye reads it as a wall that happens to be permeable — the same way it reads a structural column or a doorway. The zoning is unambiguous. Someone standing in the dining half genuinely feels they are in a different room from someone on the sofa, even though light and air move straight through the reveals.
Stop short of the ceiling and something changes completely. The gap above the slats becomes the dominant feature. The eye travels over the top, joins the two ceilings back together, and the divider drops from architecture to furniture. Sometimes that is exactly what you want. Usually it is not.
Full-height: the default for a reason
The SKANDINAVIA system is designed as a permanent installation, mounted to both the ceiling and the floor, and full-height is what it does best. Slats run 8ft, 9ft, 10ft, 11ft and 12ft, which covers standard 8ft ceilings, the 9ft ceilings common in newer builds and lofts, and the 10ft-plus volumes you find in converted industrial space.
Three reasons full-height keeps winning:
Structural honesty. Anchored top and bottom, the run is rigid. There is no wobble, no lean, no need for a base wide enough to keep it upright. It behaves like the wall it visually replaces.
Cleaner detailing. When slats meet the ceiling, the junction is a shadow line. When they stop 18 inches short, that untidy top edge is on permanent display at eye level and every slat end has to be finished to furniture standard.
Better acoustic and visual separation. Sound and sightlines both leak over a low partition far more readily than they pass through a well-spaced slat screen. Full-height with a tight reveal gives you meaningful separation while keeping the room bright.
If your ceiling is 8ft or 9ft, this is almost always the correct answer, and it is the configuration most homeowners specify.
When partial-height is the right call
Partial-height is not a compromise if you choose it deliberately. There are three situations where it genuinely outperforms a full run.
The 42-inch counter line
Where a divider sits at the back of a kitchen island or behind a sofa, aligning the top of the slats with the counter or sofa-back line — roughly 36 to 42 inches — creates a horizontal datum that ties the millwork together. The divider stops being an object and becomes part of the cabinetry language of the room. This only works if there is an existing line to align with. Absent that reference, a 42-inch run just looks truncated.
Screening a stair or a level change
Where a floor drops away — a split-level landing, a sunken living area — a run that stops at the guarded edge keeps the volume open overhead while still defining the boundary. Here the architecture provides the horizontal logic that a partial-height run in the middle of a flat floor would lack.
Dropping from the ceiling instead
The inverse move is underused. Slats mounted at the ceiling and stopped at, say, 7ft above the floor create a soffit-like screen you can walk under. In a wide opening between kitchen and dining, this marks the threshold overhead while leaving the floor plane entirely clear. It reads as deliberate architectural detailing rather than an unfinished wall.
For any of these, talk to us before ordering. Partial-height and drop-height runs need their own anchoring detail and cut-to-length slats, and we work those out with you at the estimate stage.
Height changes which slat profile you should specify
Profile and height are a single decision, not two. A 2"x4" slat that looks perfectly proportioned across an 8ft ceiling starts to look thin and repetitive when stretched to 11 or 12 feet — the vertical rhythm gets busy and the run reads as a fence.
As height increases, increase the cross-section with it. A 2"x5" or 2"x6" profile holds its visual weight in tall volumes, casts a deeper shadow line, and means fewer slats across the same width — which usually looks calmer, not sparser. In a 12ft loft, a 2"x6" Dark Walnut run is dramatic in a way the same layout in 2"x4" simply is not.
Conversely, in a partial-height run at counter height, the 2"x4" profile is normally correct. Bold profiles at low heights look chunky.
Ceiling conditions that change the answer
Before you commit to a number, check what is actually up there.
Vaulted or sloped ceilings. Slats can be cut to follow the rake, with brackets designed for the angle. The result is one of the best-looking installations the system produces — but it needs the slope angle measured accurately, not estimated.
Bulkheads and dropped soffits. A duct run or dropped ceiling section over the intended line changes your effective height, sometimes by a foot. Measure to the lowest fixed surface the divider will meet, not to the highest ceiling in the room.
Floors that are not level. Older homes routinely vary by half an inch or more across a 10ft run. Measure floor-to-ceiling at three points — both ends and the middle — and specify to the shortest. Individual slats are then trimmed at installation.
Measuring and specifying with confidence
Once you have your height, the Build and Price Your Divider tool on primopanels.com turns it into an exact order. Enter your wall width, ceiling height, finish, system — ROTERA for rotating slats with adjustable privacy, FIXERA for fixed — profile and gap spacing, and it returns a precise slat count and price.
A few practical notes. Minimum order is 12 slats. Standard stock length runs to 9ft, with longer pre-cut lengths available up to 12ft. Slats weigh roughly 15 lb each and arrive on a pallet, so plan for someone to be there to offload. Shipping is a flat fee that already includes customs and brokerage, so there is nothing to discover later.
And if a slat arrives defective, we replace it. That is the correct way to think about this product: not something you audition, but something you install once and live with for decades.
Get the height right, then everything else follows
Pick the height first, because it sets the profile, the slat count and the character of the room. Full-height for genuine zoning and architectural permanence. Partial-height only where an existing line — a counter, a balustrade, a level change — gives it a reason to stop.
If you are not sure which your space wants, send us the ceiling heights and a photo of the opening. We support you through design, estimation and installation, and getting the height decision right at the start is the cheapest hour anyone spends on this project.