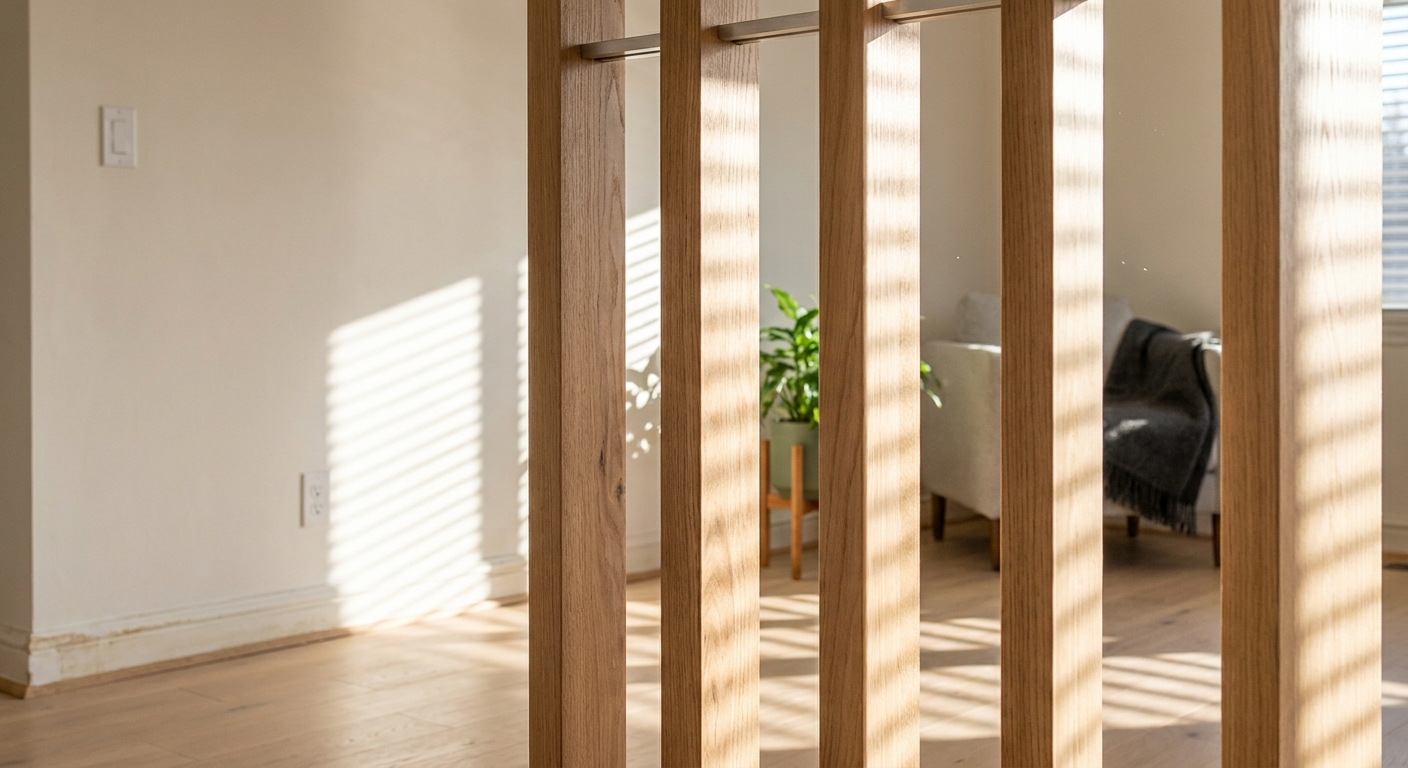
Every winter, somewhere in a heated house, a door that closed perfectly in August starts to rattle in its frame. Every August, the same door sticks. Nothing is wrong with the door. Wood is a hygroscopic material — it takes on moisture from humid air and gives it back to dry air, and it changes dimension slightly when it does.
That behaviour is worth understanding before you commit to a permanent architectural feature. Wood slat divider humidity questions come up constantly from homeowners planning a floor-to-ceiling partition: will the slats warp, will gaps open up, will a run installed in July still look right in January? The honest answers are more reassuring than most people expect, but they depend on how the panels are built and how carefully the install is planned.
What Actually Moves in a Slat Partition
Wood does not move equally in every direction. Across the grain — width and thickness — a board can change measurably with seasonal humidity swings. Along the grain, lengthwise, movement is an order of magnitude smaller and is effectively negligible over the span of a room.
This matters enormously for a vertical slat divider, because the dimension that has to stay stable is the long one. A 9ft slat running floor to ceiling is oriented so that the direction of greatest potential movement is its 2" or 4" face, not its height. The critical measurement — the gap between the top of the slat and the ceiling mounting point — is governed by the length of the slat, which is the most stable dimension wood has.
The second factor is construction. SKANDINAVIA slats are not solid one-piece lumber. The Walnut, Dark Walnut and White Oak finishes are genuine wood veneer over an engineered core; the Unfinished/Stainable option is plywood veneer; the Paintable option is high-density MDF. Engineered cores exist precisely because they resolve the instability of solid timber — cross-laminated or homogenous cores distribute stress rather than concentrating it, so panels resist the cupping, twisting and bowing that a wide solid board is prone to. The visual layer is real wood. The structural layer is engineered to hold still.
The practical consequence: on a well-installed run, seasonal change shows up as an almost imperceptible variation in the face width of individual slats, not as sagging, gapping at the ceiling, or visibly bowed profiles.
Acclimation: The Step Most People Skip
The single largest source of movement problems in any wood installation is not humidity itself — it is installing material that has not yet equalised with the room it is going into.
Slats ship on pallets by common carrier and may spend time in a trailer, a warehouse, or a garage before they reach the room. Those environments rarely match the conditioned interior of a home. If panels are mounted straight off the pallet, they will continue equalising after installation, and any dimensional change happens while they are already fixed in place.
Bring the slats into the actual room where they will be installed, unbanded and separated so air circulates around each piece, and leave them there for several days before mounting. The room should be at its normal lived-in temperature and humidity — not mid-renovation with drywall compound still curing and windows open, which is exactly the situation that produces the wettest possible air. Fresh plaster, screed and paint all release significant moisture. Installing a permanent divider into that environment means installing into conditions that will never occur again.
For new builds and gut renovations, the sequence should be: wet trades finish, the space dries out and the HVAC runs normally, then the slats arrive and acclimate, then they are installed.
Mounting: Why Ceiling and Floor Fixing Is an Advantage
Some people assume that fixing a wood element rigidly at both ends invites problems. For vertical slats, the opposite is true.
Primo Panels dividers are permanently mounted to both ceiling and floor. Because the fixed dimension is the slat's length — the dimension that barely moves — the partition is anchored along its most stable axis. Meanwhile, the vertical gaps between slats are open air. There is no continuous rigid panel spanning the width of the room, which means there is nothing to accumulate cross-grain movement across a 12-foot run. Each slat is dimensionally independent of its neighbours, and the gaps absorb any minor variation without transmitting stress.
Compare this to a solid-panel partition, where every millimetre of cross-grain movement compounds across the full width and has nowhere to go except into the joinery. The slat format is inherently forgiving of humidity for reasons of geometry, not just material.
This is also why the choice between the ROTERA rotating system and the FIXERA fixed system has no bearing on humidity performance. Both anchor at ceiling and floor along the stable axis. ROTERA simply adds a pivot so the slats can be angled for light and privacy control.
A note on ceilings: if your project involves a vaulted or sloped ceiling, the angled bracket work is a separate specification question and one Primo Panels handles routinely. It does not change the acclimation guidance above.
Where Slat Dividers Should Not Go
A permanent wood installation belongs in a conditioned interior space. There are environments in a home where real wood veneer is the wrong specification regardless of how carefully it is installed:
- Unconditioned sunrooms and three-season porches that swing from freezing to humid across the year
- Directly adjacent to a shower or steam enclosure, where the panel faces sustained saturated air
- Unfinished basements without dehumidification, particularly below-grade rooms with persistent damp
- Rooms with unaddressed moisture intrusion — a divider will not solve a foundation or envelope problem, and the wood will register it
A basement finished properly, with a vapour strategy and a dehumidifier holding a stable range, is a perfectly good candidate. The distinction is control, not location.
Year-Round Care
Once installed and acclimated, a slat partition asks very little. Keep indoor relative humidity in the broad range that is comfortable for people — the same range that protects hardwood floors, cabinetry and musical instruments — and the divider is inside its tolerance automatically. Whole-house humidification in dry winter climates and dehumidification in humid summers do more for the wood than any product applied to its surface.
Beyond that: dust the slats along the grain, keep the run out of direct, sustained sun where possible to limit UV shift in the finish, and avoid wet cleaning. Pre-finished veneer needs no oiling or refinishing schedule.
Direct sunlight deserves a specific mention. UV exposure changes wood tone over years — walnut typically lightens and mellows, while oak tends to warm and deepen. This is not damage, and many homeowners consider it part of the appeal of real timber, but it is worth anticipating if a divider sits in a south-facing room next to furniture in a matched finish.
Specifying With Confidence
If you are planning a permanent partition, the humidity conversation resolves into four decisions: choose a conditioned interior location, let the slats acclimate in that room before mounting, install after wet trades are finished and dry, and maintain normal indoor humidity afterwards. Get those right and seasonal movement stops being a design risk and becomes a non-issue.
Primo Panels supports customers through design, estimation and installation, and every slat is backed by a faulty component replacement guarantee — if a slat arrives defective, it is replaced. For finish selection, order free samples and live with them in your actual room, under your actual light, before committing. You can browse the full range of finishes and profiles at primopanels.com, where the Build and Price tool will calculate exact slat count and cost from your wall width, ceiling height and preferred gap spacing.