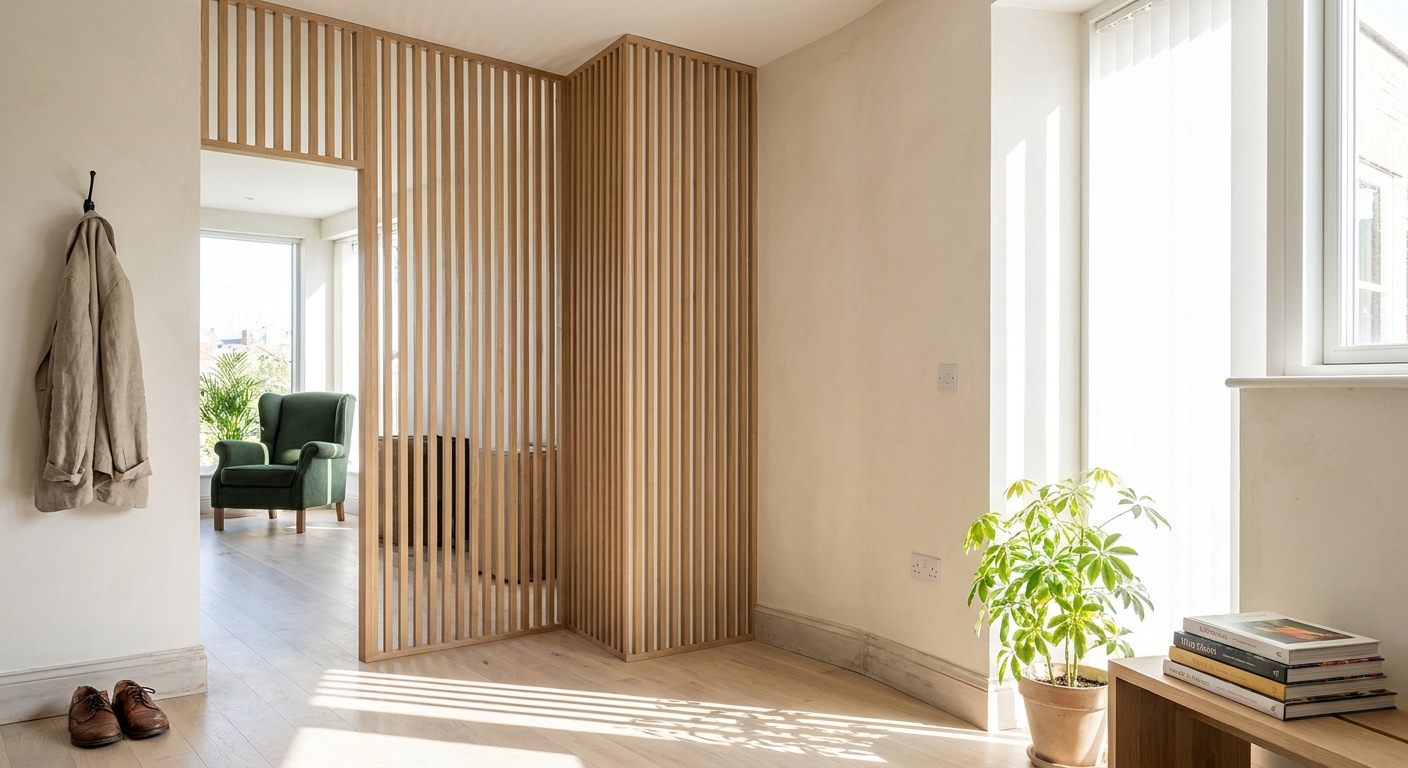
Ask someone to picture a wood slat room divider and they will almost always describe the same thing: a single straight run of vertical timber, wall to wall, floor to ceiling. It is the image that dominates design galleries, and it is genuinely the right answer in plenty of homes.
But it is one option among several. Wood slat divider layouts can turn a corner, stop short of the opposite wall, step down in height, or run in two separate lengths with a gap between them — and in a lot of real floor plans, one of those configurations solves the problem the straight run cannot. Choosing the geometry is a design decision that comes before finish, profile or spacing, because it determines how many slats you need and how the room actually functions once the divider is a permanent part of it.
Why the Straight Run Is Not Always the Answer
A wall-to-wall run does one thing decisively: it separates a space into two halves. That is exactly right when the two zones are of comparable size and you want a clean, symmetrical read — a living room and dining area sharing one long rectangle, for example.
It becomes the wrong instinct in three common situations. First, when one of the zones is much smaller than the other, a full-width partition makes the smaller side feel like a corridor. Second, when the room has only one window wall, a full run parallel to that wall can leave the far zone visually starved even though slats pass plenty of light. Third, when the division you actually want is around a piece of furniture rather than across the whole floor plate — a desk, a bed, a piano — a full-width run is simply more divider than the job needs.
The remedy in all three cases is to change the shape, not the product.
The L-Shaped Return
An L-shaped layout is a long primary run with a shorter perpendicular return at one end. It is the most useful non-linear configuration and the most under-used.
The return does two things. Structurally, it gives the composition a corner, which reads as deliberate architecture rather than a screen placed in a room. Functionally, it wraps a zone on two sides, which is what actually creates a sense of enclosure. A home office carved out of a living room corner feels like a room when the divider turns; with a single straight run, it still feels like a section of the larger space.
Returns are usually short — two to four slats is often enough to register. Because SKANDINAVIA dividers are sold per slat with a twelve-slat minimum, a return typically costs less than people expect relative to the effect it produces. Both runs mount the same way, fixed to ceiling and floor, so the corner is as solid as the rest of the installation.
Where the L works best
- Carving a workspace or reading nook out of a larger room
- Screening an entry so the front door does not open directly onto the living area
- Wrapping a dining zone in a broad open-plan ground floor
- Defining a bed area in a large primary suite
Partial-Width Runs with an Open End
A partial-width run starts at one wall and stops before reaching the other, leaving an intentional opening for circulation. This is the layout to reach for when you want zone definition without committing to a fixed doorway position.
The design question is where the run stops. Ending it flush with an architectural line already present in the room — the edge of a window reveal, a ceiling beam, the line of a kitchen island — makes the stopping point look intentional. Ending it at an arbitrary distance makes it look like the order was short.
The opening itself should be sized for how the space is used, not minimised. A generous gap of four feet or more keeps the two zones feeling connected; a narrower one reads as a threshold and increases the sense of separation. Either is valid, but the choice should be deliberate.
It is worth noting that a partial-width run still terminates at ceiling and floor along its full length. The open end is a gap in plan, not an unsupported edge — the divider remains a permanently fixed architectural element throughout.
Stepped and Split Layouts
Two further configurations are worth knowing about.
A stepped layout changes height along the run, typically dropping from full ceiling height over a walkway to a lower section over furniture, or following a sloped ceiling. Primo Panels offers lengths from 8ft to 12ft, with custom cross-sections and cut-to-length available on request, plus dedicated brackets for vaulted and sloped ceilings — which is what makes a stepped or raked run practical rather than a fabrication problem.
A split layout uses two separate runs with a clear gap between them, often flanking a circulation route so that the passage between zones is framed on both sides. It suits wide rooms where a single continuous run would feel heavy, and it creates a natural procession from one zone into the next.
How Layout Interacts with System Choice
Geometry and system choice are related decisions. The ROTERA system uses rotating slats, so the degree of privacy and light transmission can be adjusted; FIXERA holds the slats in a fixed position.
On a long straight run that divides two equally used zones, ROTERA earns its place — the ability to close the run down for focus or open it up for connection is used daily. On a short L-return or a partial-width run, where the divider is already only partially enclosing the zone, FIXERA is often the better fit: the openness is built into the plan rather than adjusted at the slat.
Profile choice follows the same logic. The 2"×4" standard cross-section suits longer runs where a heavier profile would dominate; the 2"×6" bold profile has more presence and works well on short, deliberate sections like a return or a split-run edge, where you want the divider to read as substantial.
Planning the Layout Before You Order
Mark the proposed run on the floor with tape before committing — including the return, the stopping point, or the gap. Live with it for a few days and walk the route you take through the room dozens of times a day. Layout mistakes are almost always circulation mistakes, and they are obvious on the floor long before they are obvious on a drawing.
Once the geometry is settled, the Build and Price tool at primopanels.com converts wall width, ceiling height, finish, system and gap spacing into an exact slat count and price. Multi-run layouts are simply priced as their component runs. For anything involving custom cross-sections, cut-to-length slats or sloped-ceiling brackets, the team supports the design and estimating stage directly — worth using, because getting the geometry right on paper is far cheaper than adjusting it after a permanent installation is in place.
A slat divider is a fixture you install once and live with for decades. It is worth spending the extra week deciding whether it should turn a corner.