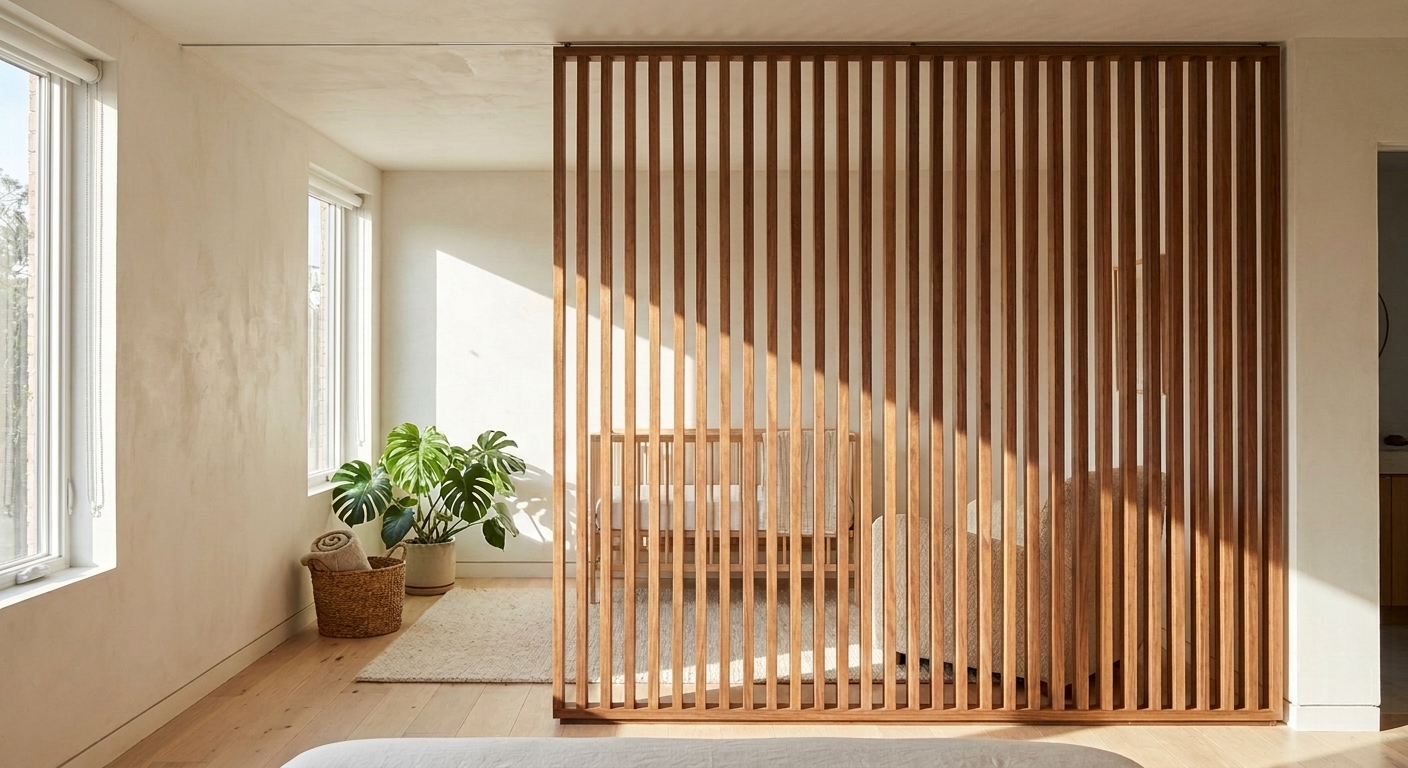
A crib pushed against the far wall of a primary bedroom is a compromise everyone recognises. The baby is in the room but not in a room. There is no edge to the sleep area, no way to dim one half of the space without dimming all of it, and no visual separation between where an infant sleeps and where two adults get ready for work at 6:30 in the morning.
Building a stud wall solves the separation and creates four new problems: a windowless sleep alcove, a permit conversation, drywall dust through the whole floor, and a partition you will resent in three years when the crib comes out. A wood slat divider nursery zone sits precisely in between. It draws a real architectural boundary — floor-to-ceiling, permanently fixed — while letting daylight, air, and sound of a parent moving nearby pass straight through it.
This is one of the most common requests we get from homeowners in the first year of a renovation, and it is worth planning properly rather than improvising.
Why a Slatted Partition Suits a Nursery Zone
The thing that makes slats work here is that they are directional. Standing square to a slat screen, you see through it. Standing at an angle — which is how you actually move through a bedroom — the slat faces overlap and the view closes up. So a parent lying in bed has a clear sightline to the crib, while someone standing in the doorway or crossing the room sees a solid-looking timber wall.
That behaviour is what a curtain or a folding screen can never do. It gives you supervision and separation at the same time, from the same object.
Three practical benefits follow:
- Light control without a dark corner. The slats break up direct sun into stripes rather than blocking it. The sleep zone reads as shaded and calm at midday instead of black.
- Softer acoustics. Slats over a backing break up the flat parallel surfaces that make a hard-floored bedroom echo. It will not soundproof anything — no partition with gaps in it will — but the room stops being sharp.
- A defined edge for the child. Small children respond to spatial boundaries. A crib inside a defined alcove reads differently to a crib parked in open floor.
ROTERA vs. FIXERA for a Sleep Zone
This is the one specification decision that genuinely changes how the divider performs day to day, so it deserves more than a coin flip.
ROTERA slats rotate. You can turn them closed for a nap in the middle of a bright afternoon, then open them again at bedtime so the corner is not a black box. In a nursery this is the strong option — an infant's sleep schedule does not follow the sun, and being able to shut down the light and the sightline on demand, then reopen it, is the whole reason the system exists.
FIXERA slats are fixed at installation. Cheaper decision-making, cleaner permanent line, and completely appropriate if the crib sits away from a window and you are dividing mainly for sightlines rather than daylight.
Our default recommendation for a nursery is ROTERA at a 2"×4" cross-section. The standard profile is the right visual weight for a bedroom-scale partition; the bolder 2"×5" and 2"×6" sections read heavy at close range in a room that is already tight.
Gap Spacing: Tighter Than You Think
For most living-room dividers we suggest generous gaps, because the goal is suggestion rather than screening. A nursery is the opposite case.
Tighten the reveal. A narrower gap between slats means the angle at which the screen goes visually solid arrives sooner, so the sleep zone closes off from more of the room. It also cuts more of the light from a bedside lamp. Combined with rotating ROTERA slats, a tight spacing gives you something close to genuine privacy at night while still being an open, airy timber element by day.
The trade-off is slat count, and therefore cost. Tighter spacing over the same run means more slats. The Build and Price Your Divider tool on our site lets you enter your wall width, ceiling height, chosen profile, and gap and see exactly how the count and price move as you tighten it — worth running two or three versions before you commit.
Where to Place It
Two layouts cover most bedrooms.
The corner alcove. The divider runs out from one wall, turns, and returns to the adjacent wall, boxing off a corner. This gives the crib two solid walls and two slatted ones. It is the most contained option and works best in rooms over about 13 feet across, where losing a corner does not cramp the rest.
The straight run. A single partition crosses part of the room, leaving a walk-through gap at one end. Simpler, cheaper, and better in narrower rooms. Leave at least 34 inches of clear opening — you will be carrying a sleeping child through it in the dark, and the width matters more than the elegance of the proportion.
In both cases, keep the crib out of the slat shadow line at the window if you can. Striped light falling directly across a sleeping baby's face is a detail nobody thinks about at the drawing stage and everybody notices at 4pm.
Finish: Why Walnut Works Here
Our SKANDINAVIA line comes in Walnut, Dark Walnut, and White Oak pre-finished veneers, plus unfinished stainable and paintable MDF.
For a nursery zone, Walnut is the finish we point people to most often. Its amber-to-caramel tone is warm at low light levels, which is when this partition does most of its work. White Oak is lighter and more airy but goes slightly cool under warm bedside lamps. Dark Walnut is beautiful and can be too heavy in a room where you are already reducing light.
Pre-finished veneer also matters practically: the slats arrive finished from our shop, so there is no staining, sanding, or off-gassing happening in a room a baby is about to sleep in. If you want a painted partition to match trim, the paintable MDF option should be finished and fully cured well before the room is occupied.
Installation and Permanence
These are not screens you stand up. SKANDINAVIA dividers are fixed top and bottom — mounted to the ceiling and the floor — so the finished partition is a permanent part of the house, rigid enough that a toddler pulling themselves up on it is a non-event. That rigidity is exactly why we build them this way, and it is the difference between an architectural feature and furniture.
A few things to sort out before install day:
- Ceiling structure. Know where your joists run and which way. Concrete ceilings in condos and lofts need a different fixing approach — tell us at the estimating stage.
- Ceiling height and level. Older homes are rarely square. Measure at both ends of the intended run.
- Sloped ceilings. If the bedroom sits under a roofline, we make custom brackets for vaulted and sloped conditions rather than leaving a wedge of gap at the top.
- Delivery. Slats ship on pallets and run roughly 15 lb each, so plan for someone to be there to offload.
Minimum order is 12 slats, which most nursery partitions comfortably exceed.
Planning for the Room's Second Life
The best argument for doing this properly is that the partition outlives the nursery. A crib becomes a toddler bed becomes a desk. A slatted timber screen that defined a sleep alcove at year one defines a study corner at year eight and a dressing area after that. Nothing about it is child-specific — it reads as architecture, so it ages with the room rather than being something you eventually pull out.
That is the honest case for spending real money on a permanent divider instead of improvising with a curtain track: you are buying a piece of the house, not a stage of parenting.
If you are working through a bedroom layout now, send us the dimensions and a photo. We will come back with a slat count, a spacing recommendation, and an honest opinion about whether the corner alcove or the straight run suits your room. Browse the full range at primopanels.com to see the finishes in place before you decide.