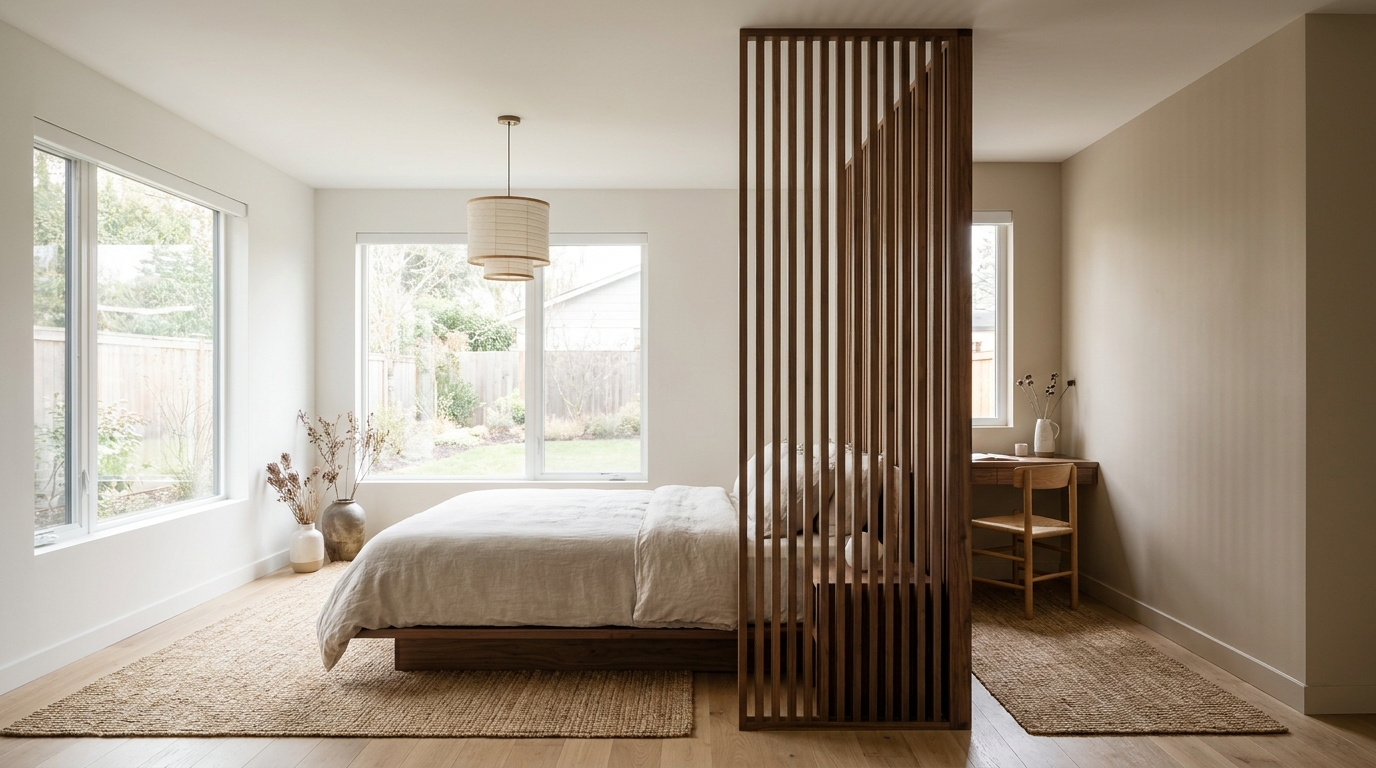
Bedrooms have taken on more jobs than they were ever designed for. A primary suite might now need to hold a bed, a home office nook, and a dressing area, while a guest room doubles as storage and a workspace nine months of the year. Knocking down walls or framing new ones to solve this is rarely on the table for a homeowner who isn't mid-renovation, and freestanding screens or bookcases tend to look exactly like what they are: a stopgap. A permanent wood slat room divider gives a bedroom real functional zones — sleep, work, storage — without the cost, mess, or footprint of new drywall, and without the room ever feeling boxed in.
Why Bedrooms Need Zoning More Than Any Other Room
Living rooms and kitchens get most of the attention in open-concept design conversations, but bedrooms carry a quieter version of the same problem. A single rectangular room is being asked to support a sleep environment that should feel calm and dim, a desk that needs daylight and focus, and often a closet or dressing area that needs its own sense of order. Stack all three into one open space and the result is visual noise: a monitor glowing next to the nightstand, laundry baskets near the headboard, no clear sense of where one activity ends and the next begins.
A wood slat room divider solves this the way it solves open-concept living rooms — by suggesting a boundary rather than sealing one off. The slats break sightlines enough to visually separate a sleeping area from a desk or dressing zone, but the gaps between them keep daylight and airflow moving through the whole room. That's the core advantage over a bookcase, curtain, or folding screen: it reads as architecture, not furniture, while still letting the room breathe.
Sleep Zone: Privacy and a Sense of Enclosure
The area around the bed benefits most from a slight sense of enclosure — it's the one part of the room that should feel calm, dim, and separated from anything work-related. Positioning a Primo Panels SKANDINAVIA divider between the bed and the rest of the room creates a soft visual boundary without fully blocking light from a window on the far side. Homeowners who want more privacy and less visual bleed from the desk or hallway side typically choose the ROTERA rotating system, which lets the slats angle to control exactly how much of the sleep zone is visible at any time. Those who prefer a fixed, architectural look — and don't need to adjust the sightline throughout the day — tend to go with FIXERA.
Finish choice matters here too. A Dark Walnut or Walnut veneer on the bedroom side reads warmer and more enclosed, reinforcing the sense that the sleep zone is its own contained space, while White Oak keeps the room feeling lighter if the bedroom already has limited natural light.
Work Zone: Focus Without Feeling Cut Off
A home office corner tucked into a bedroom has a specific problem: it needs to feel separate enough to support focus during the workday, but a full wall would make the room feel smaller and cut off natural light from whatever window is on the desk side. This is where the slat gap spacing becomes a genuine design decision rather than an afterthought. Wider gaps let more daylight and peripheral awareness of the room through, which suits a desk that's used for a few hours a day. Tighter spacing creates more visual separation, better suited to a homeowner who is on video calls regularly and wants a cleaner background and fewer distractions creeping into view.
Because the divider is a permanent, professionally installed fixture — mounted floor to ceiling rather than propped or leaned — it also reads correctly on camera. A folding screen or leaning room divider can look temporary and a little makeshift in a video call background; a slat divider reads as an intentional architectural feature of the home.
Storage and Dressing Zones
Closets and dressing areas benefit from the same logic in reverse: rather than needing full privacy, they mostly need to be visually distinct from the sleeping area so the room doesn't feel cluttered with visible clothing racks, dressers, or laundry baskets. A slat divider placed between the bed and a dressing corner creates that separation while still allowing light from the closet side (or a window behind it) to filter through, which keeps a smaller bedroom from feeling like it's been carved into three cramped little rooms.
Planning the Layout Before You Order
Because Primo Panels dividers are made to measure, the right approach is to plan the bedroom's zones first, then use the Build and Price tool to model exact wall width, ceiling height, and slat profile against the layout. A few things worth deciding before ordering:
Where the boundary actually goes. Walk the room and decide where sleep ends and work or storage begins — this is usually more intuitive once furniture is placed than it is on a floor plan.
How much privacy each zone needs. The sleep zone typically wants the least visual bleed, which points toward tighter slat spacing or the Dark Walnut finish; work and storage zones can usually tolerate wider gaps.
Ceiling height and any slope. Primary bedrooms with vaulted or sloped ceilings need custom bracket configurations, which Primo Panels supports on request rather than as a standard SKU.
A wood slat room divider won't turn one bedroom into three separate rooms, and it isn't meant to. What it does is give each zone a defined edge — something a rug or furniture arrangement alone can't do — while keeping the room feeling like a single, cohesive space rather than a partitioned one. For a homeowner weighing a real renovation against a simpler architectural fix, that's usually the difference that matters.
Explore finishes, systems, and slat profiles for your own bedroom layout at primopanels.com, or use the Build and Price tool to get exact measurements before you order.