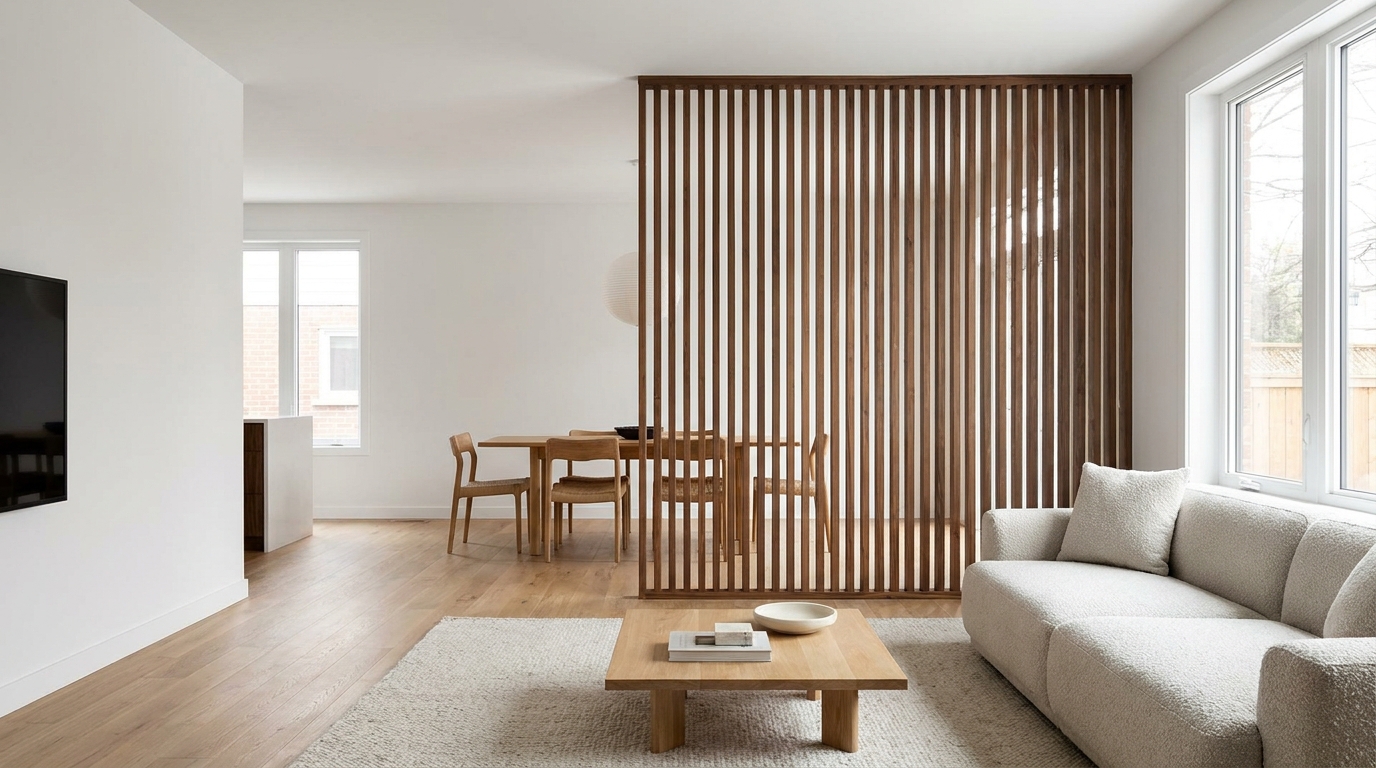
Open-concept living rooms solved one problem — chopped-up, closed-off floor plans — and quietly created another. Without walls, a great room that combines living, dining, and kitchen space can start to feel like one undefined zone rather than several purposeful ones. A permanent wood slat divider is one of the few solutions that addresses this without undoing the openness that made the layout appealing in the first place.
Why Open-Concept Living Rooms Need Zoning, Not Walls
The appeal of an open floor plan is light, sightlines, and flow between spaces. The drawback is that without any visual structure, furniture groupings can start to look like they're floating in the middle of a room with no defined edges. A sofa facing a TV with no boundary behind it, a dining table sitting in the same visual field as a media console — these arrangements work functionally but can leave a living room feeling under-designed no matter how good the furniture is.
A full wall would fix the zoning problem but destroy the openness. A wood slat room divider does something in between: it gives a living room a real architectural edge — a place where "living room" visually ends and "dining area" or "entry" begins — while still letting light, sound, and sightlines pass through the gaps between slats. It's a permanent, professional-grade installation, not a temporary screen, so it holds up as a genuine design feature rather than a stopgap.
Where a Divider Works Best in an Open-Concept Layout
Behind the sofa. A slat divider installed behind a sofa gives the seating area a defined backdrop and a sense of enclosure, without the visual weight of a full wall. It's one of the most common placements because it solves the "floating furniture" problem directly.
Between living and dining zones. In a great room where the dining table sits in the same open field as the living area, a divider positioned along the natural boundary between the two gives each zone its own identity while keeping the table visible and the room feeling connected.
Framing a media wall. Rather than dividers with a wall separation, a slat panel can be installed as a partial-height or floor-to-ceiling frame around a television or fireplace, giving that wall a finished, intentional look instead of a flat expanse of drywall.
Softening a sightline from the entry. In many open-concept homes, the front door opens directly onto the living room. A divider placed to partially block that direct view adds a sense of arrival and privacy without requiring a full entry wall.
Keeping the Room Feeling Open
The reason a wood slat divider works in this layout, where a wall wouldn't, comes down to a few product details worth understanding before ordering. Gap spacing between slats is what determines how much light and sightline pass through, and it's fully specified in the Build and Price tool alongside slat count and cross-section. Wider gaps let more light through and keep the room feeling airy; tighter spacing reads as more solid and offers more visual privacy.
The ROTERA system takes this further by letting the slats rotate, so the same divider can open toward a fully transparent position during the day and close down toward a more private, screened position in the evening — useful in a living room that faces a kitchen or entry where privacy needs change through the day. FIXERA, the fixed alternative, gives a cleaner, more architectural line for homeowners who want a consistent look rather than adjustability.
Finish and Cross-Section for Living Room Applications
Living rooms tend to be the room where finish choice matters most, since it's the most-viewed space in the home. Walnut and Dark Walnut read warm and grounding against lighter furniture and rugs, while White Oak keeps a living room feeling bright — a good match for rooms with limited south-facing light. For homeowners matching an existing trim or cabinetry color, the Paintable MDF option allows the divider to be finished to match exactly, rather than working around a fixed wood tone.
On cross-section, a 2"x4" profile tends to suit living rooms where the divider needs to feel secondary to the furniture around it, while a bolder 2"x6" reads as more of a standalone architectural statement — a good fit for a great room with high ceilings and a larger footprint to fill.
Installation in an Open-Concept Room
Because an open-concept living room often has a vaulted or higher-than-standard ceiling, installation planning matters more here than in a smaller, boxed-in room. Primo Panels' dividers are glued and screwed into permanent ceiling and floor mounts as a professional, architectural installation — not a free-standing screen that can shift or tip. For vaulted or sloped ceilings common in open-concept great rooms, custom brackets and cut-to-length slats allow the panel to still run floor-to-ceiling as one continuous line, rather than stopping short of an angled ceiling plane.
Bringing Definition to a Room That Has None
The homeowners who get the most out of this kind of installation are usually the ones who've lived in the space long enough to feel exactly where the "living room" part of an open floor plan stops working — where the sofa feels exposed, or the sightline from the front door feels a little too direct. A permanent wood slat divider gives that boundary a real architectural presence, using warm, natural materials that read as intentional design rather than an afterthought, while keeping the light and openness that drew them to the layout in the first place.
Ready to plan a divider for your own open-concept living room? Explore Primo Panels' wood slat dividers and use the Build and Price tool to get an exact slat count and quote for your space.