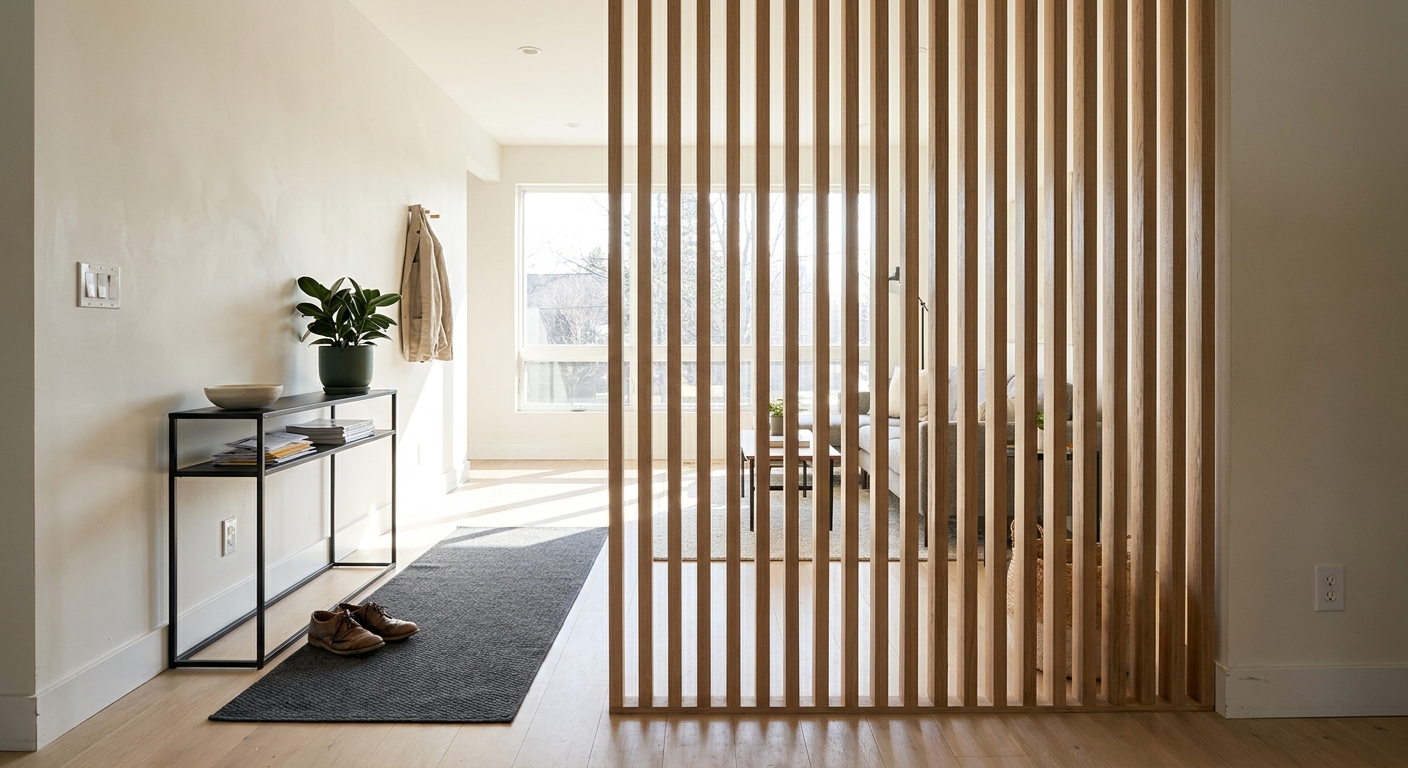
Walk into most open-plan homes built in the last twenty years and you meet the same piece of joinery: a half wall. Forty-two inches of drywall and framing, usually capped with a strip of painted MDF, standing between the front door and the living room because the plan needed an edge somewhere. It works, in the sense that a speed bump works. But when homeowners start comparing wood slat dividers vs. half walls, the half wall almost always turns out to be solving a different problem than the one they actually have.
The question is not which one looks better in a photograph. It is which one does the four jobs an open-plan boundary has to do: stop the sightline, keep the daylight, hold its own architecturally, and still be there in fifteen years looking deliberate rather than dated.
What a Half Wall Actually Does
A pony wall is a solid, opaque, waist-to-chest-height partition. That geometry has consequences.
It blocks the wrong half of the view. A 42-inch wall hides the sofa base, the shoe pile and the dog bed — the parts of a room nobody was looking at anyway. Everything at standing eye level, which is where visual clutter actually lives, sails straight over the top. From the front door you still see the whole living room. From the sofa you still see the entry.
It blocks light in the wrong plane too. Because it is solid, the light it does intercept it stops completely, casting a hard shadow line at floor level across the exact zone that already gets the least daylight. And because it terminates in mid-air, it reads as an unfinished wall rather than as a designed element. That is why so many of them get a countertop, a run of trim, or a row of plants dropped on top — the eye is asking for a resolution the wall never gives it.
Then there is the practical cost. A half wall is framing, drywall, tape, mud, sanding, primer, two coats of paint, and a cap detail. It occupies four to six inches of floor depth. It has to be built in place by a carpenter and a drywaller, and once it is up, altering it means demolition.
What a Floor-to-Ceiling Slat Divider Does Instead
A SKANDINAVIA wood slat divider inverts every one of those characteristics. It runs floor to ceiling, so it defines the boundary as a genuine architectural plane rather than a stub. But because it is a rhythm of vertical slats with air between them, it screens rather than seals.
That distinction is the whole product. Standing square on, you see slat faces and very little past them. Move a few degrees off axis and the gaps close visually, so the entry reads as a separate room. Walk parallel to it and it opens again. You get the privacy of a wall at the angles that matter and none of the boxed-in feeling, because daylight from a front window still crosses the full depth of the plan — striped, warm, and moving through the day rather than stopped dead at knee height.
The finishes are real wood veneer: Walnut, Dark Walnut and White Oak, all pre-finished, plus an unfinished stainable option and paintable high-density MDF. Cross-sections run 2"×4" as standard, 2"×5" for a mid-weight look, and 2"×6" when you want the divider to read as a heavy, deliberate architectural element. Lengths run 8ft through 12ft, and custom cross-sections and cut-to-length are available for rooms that do not cooperate.
You also choose the system. FIXERA fixes the slats in place — the right call for a boundary you want to behave like architecture. ROTERA lets each slat rotate, so a single divider can be turned closed for a solid dark-walnut face when guests arrive and opened to a near-transparent screen the rest of the time. No half wall has ever offered that.
Wood Slat Dividers vs. Half Walls, Point by Point
Sightline control. The half wall blocks below the waist. The slat divider blocks at eye level, which is where privacy is actually experienced. Advantage: slats, decisively.
Daylight. The half wall stops light completely across its footprint. The slat divider passes light through every gap and throws a striped shadow pattern that changes hour by hour. In north-facing rooms and narrow plans, this difference is the whole argument.
Acoustics. Neither is a soundproof partition, and any claim otherwise is nonsense. But a run of vertical timber breaks up the flat parallel surfaces that make open plans echo, and slat installations are common enough in studios and restaurants that the effect is well documented. A half wall does almost nothing acoustically.
Floor footprint. A framed half wall eats four to six inches of depth plus its cap overhang. A slat run is the slat depth itself — 4, 5 or 6 inches of profile with air on both sides, and it reads as lighter than it measures.
Design longevity. The capped pony wall is legible as a specific building era. A vertical timber screen belongs to Scandinavian, mid-century modern, Japandi and minimalist interiors that have held their value for decades. Wood ages; painted drywall just gets scuffed.
Cost and commitment. Both are permanent. Neither is the cheap option, and a divider is not a decorating purchase — it is a home improvement with a real material cost. Slats start at $130 CAD each for pre-finished veneer at 8ft/2"×4", $90 for paintable MDF, with a 12-slat minimum. What you get for that is real veneer over an engineered core rather than framing lumber and gypsum, and a finished surface on day one rather than a paint schedule.
The Entryway Case
The clearest place to see the difference is the one where builders reach for a pony wall most: the front door opening straight into the living room.
Put a half wall there and you get a shin-height object in a walkway. Put a floor-to-ceiling Dark Walnut divider on the same line and the entry becomes a room — a defined foyer with a wall to hang a coat rack near, an implied threshold that guests read instinctively, and a warm timber face that is the first thing anyone sees when the door opens. In the evening, a lamp behind the divider pushes light through the gaps into the entry, and the whole plane glows rather than sits.
This is permanent joinery. The slats mount to ceiling and floor, glued and screwed, fitted to your exact ceiling height. It goes in once, properly, and becomes part of the house — the same category of decision as new stair balustrades or built-in millwork, not furniture.
How to Decide
Choose the half wall if you need a solid surface for a countertop overhang or a bar top, or if code requires a guarded edge at a level change. Those are real reasons and a slat divider does not replace them.
Choose the wood slat divider in every other case: when you want the boundary read at eye level, when daylight is scarce, when the plan is narrow enough that a solid element would feel oppressive, when acoustics in the open plan bother you, and when you want the divider to be the thing people compliment rather than the thing they put a plant on.
If you are weighing the two, the practical next step is to measure your wall width and ceiling height and run them through the Build and Price Your Divider tool at primopanels.com. It returns an exact slat count and price for your finish, system, profile and gap spacing, so you can compare a real number against a contractor's framing quote instead of a guess. Free samples of every finish are available if you want to hold Dark Walnut and White Oak against your floor before committing — and for vaulted or sloped ceilings, custom brackets handle the geometry.
Support runs through design, estimation and installation, and any faulty slat is replaced. What does not happen is the divider coming back out. That is rather the point of building something permanent.