
PRIMO PANELS
The Slat Journal
The design journal for wood slat room dividers — finishes, heights, installation know-how and real-space inspiration from the team at Primo Panels.
Wood slat room dividers do more than split a floor plan — they shape light, add warmth and give an open space rhythm without closing it in. The Slat Journal is where Primo Panels shares what we've learned building them: how to choose between walnut, white oak and paintable finishes, how to size a divider for a vaulted ceiling, and how designers are using slat partitions in homes, offices and commercial spaces.
Every guide here is written to help you plan a divider you'll love for years. When you're ready to build one, the full made-to-order range lives on the Primo Panels store.
Side-by-side looks at walnut, dark walnut, white oak, paintable and stainable finishes — grain, tone and where each one shines.
How to pick heights from 8ft to 12ft, choose 2x4, 2x5 or 2x6 slat profiles, and handle vaulted or sloped ceilings.
Step-by-step help for ROTERA and FIXERA hardware, freestanding vs. floor-to-ceiling mounts, and tool-light installs.
Real rooms — living spaces, home offices, lobbies and retail — showing how a slat divider transforms a space.
Why we build with plywood and genuine wood veneer, or high-density MDF for paintable finishes, and what that means for you.
Ordering samples, made-to-order lead times and flat-fee shipping across the USA and Canada, minus the jargon.
Guides and inspiration for Wood slat room dividers.
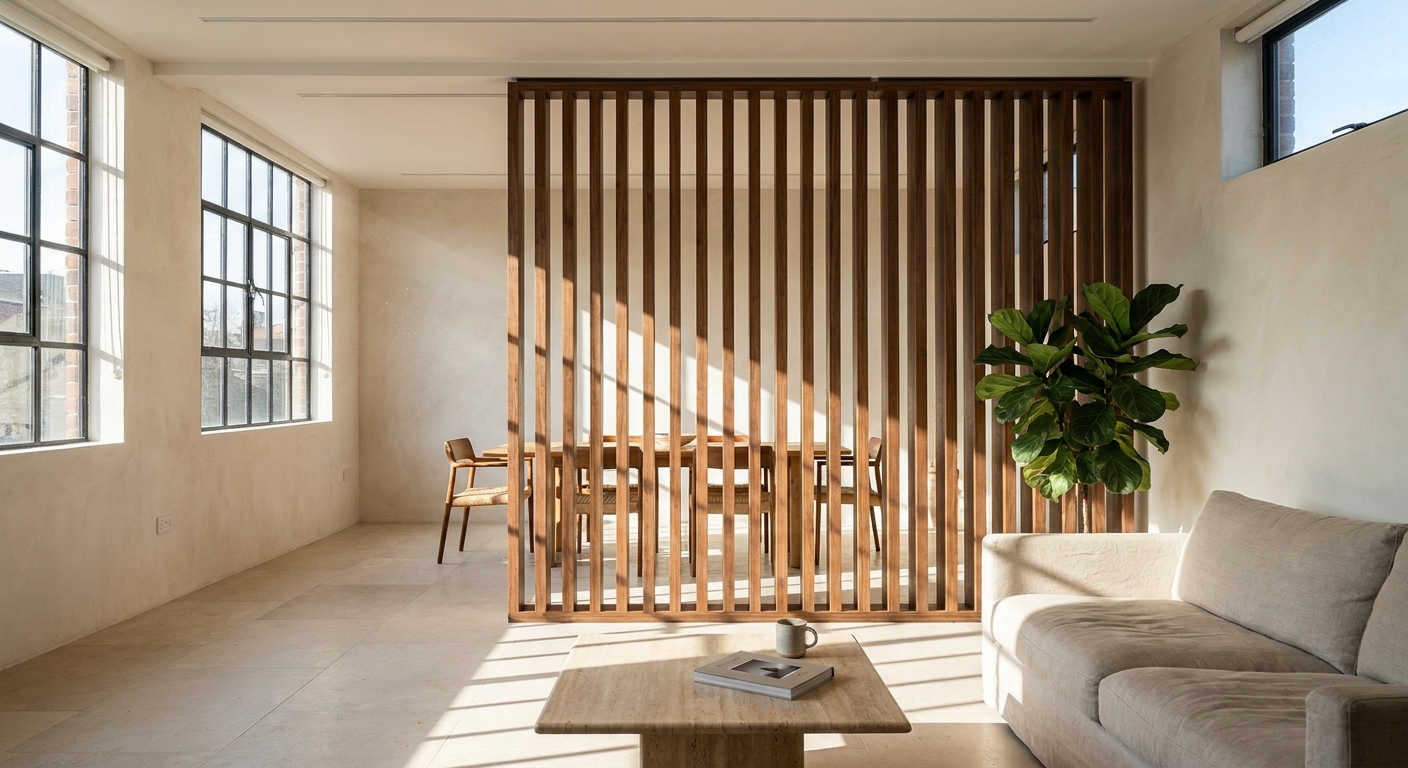
Most people agonise over finish and never think about height — yet height is the decision that determines whether the divider looks built-in or bolted on.
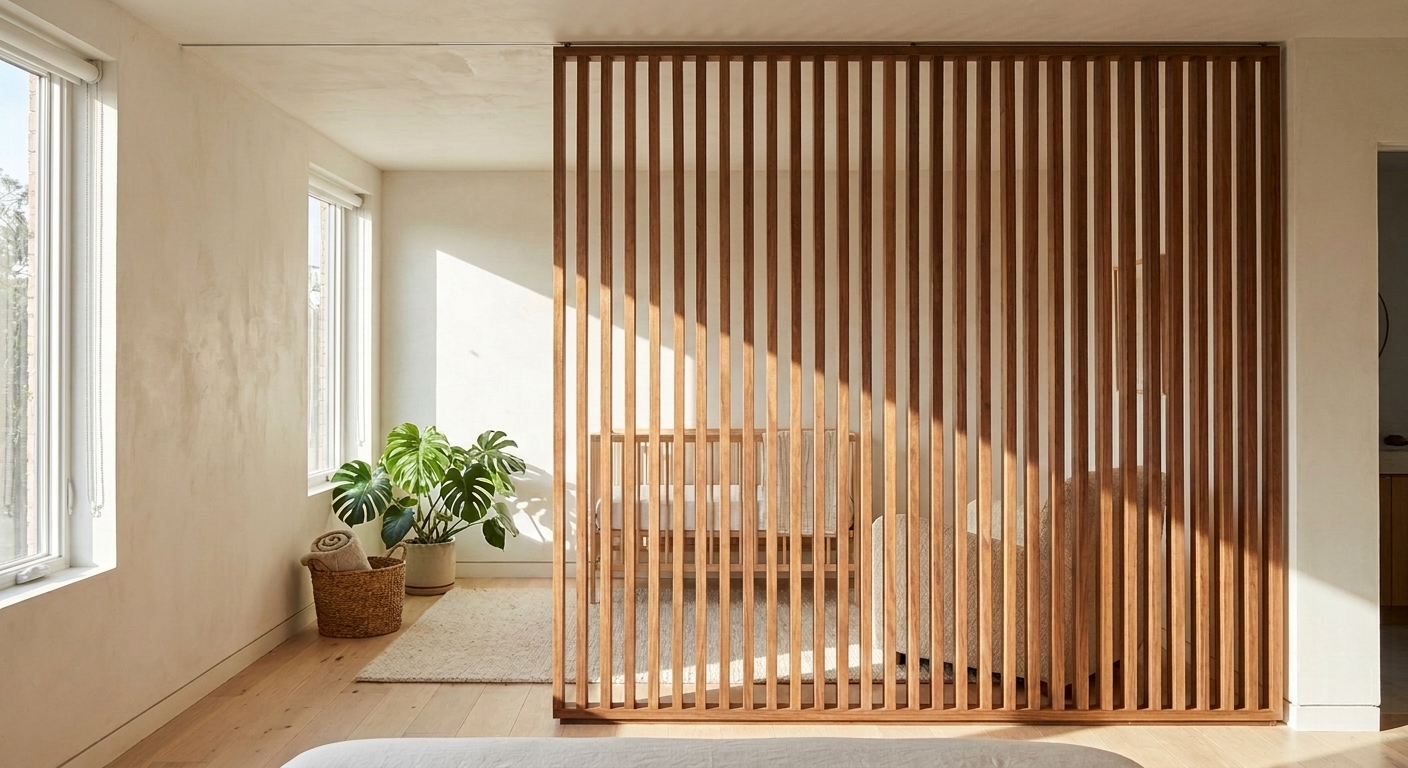
A crib in the corner of a primary bedroom rarely feels like a nursery. A permanent slatted partition gives it edges, shade, and separation without darkening the room.
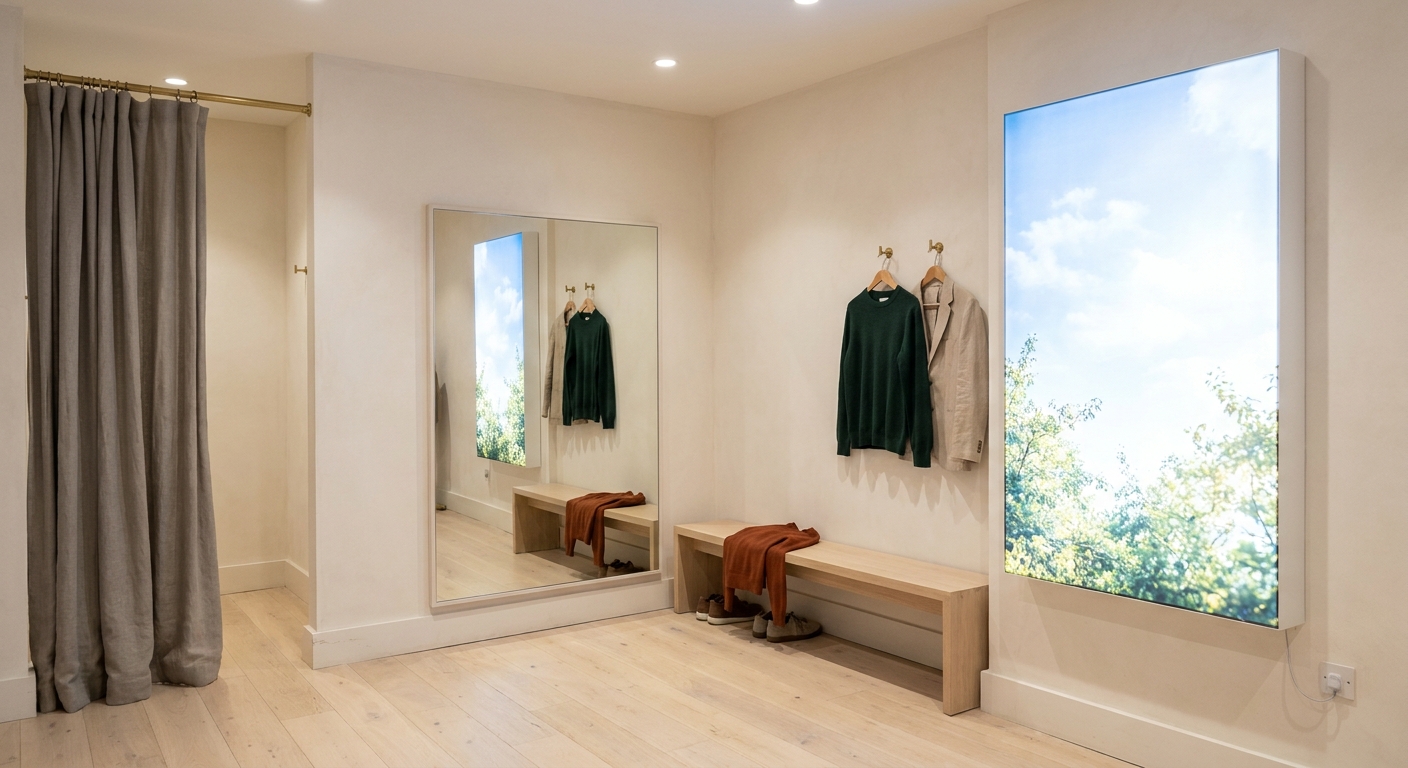
Most fitting rooms are windowless boxes lit by whatever fixture the base build left behind — and that is where returns get made. A faux window puts daylight-quality light back in the room.