PRIMO PANELS JOURNAL
Buying Guides
Buying guides, installation tips and inspiration for Wood slat room dividers from Primo Panels.
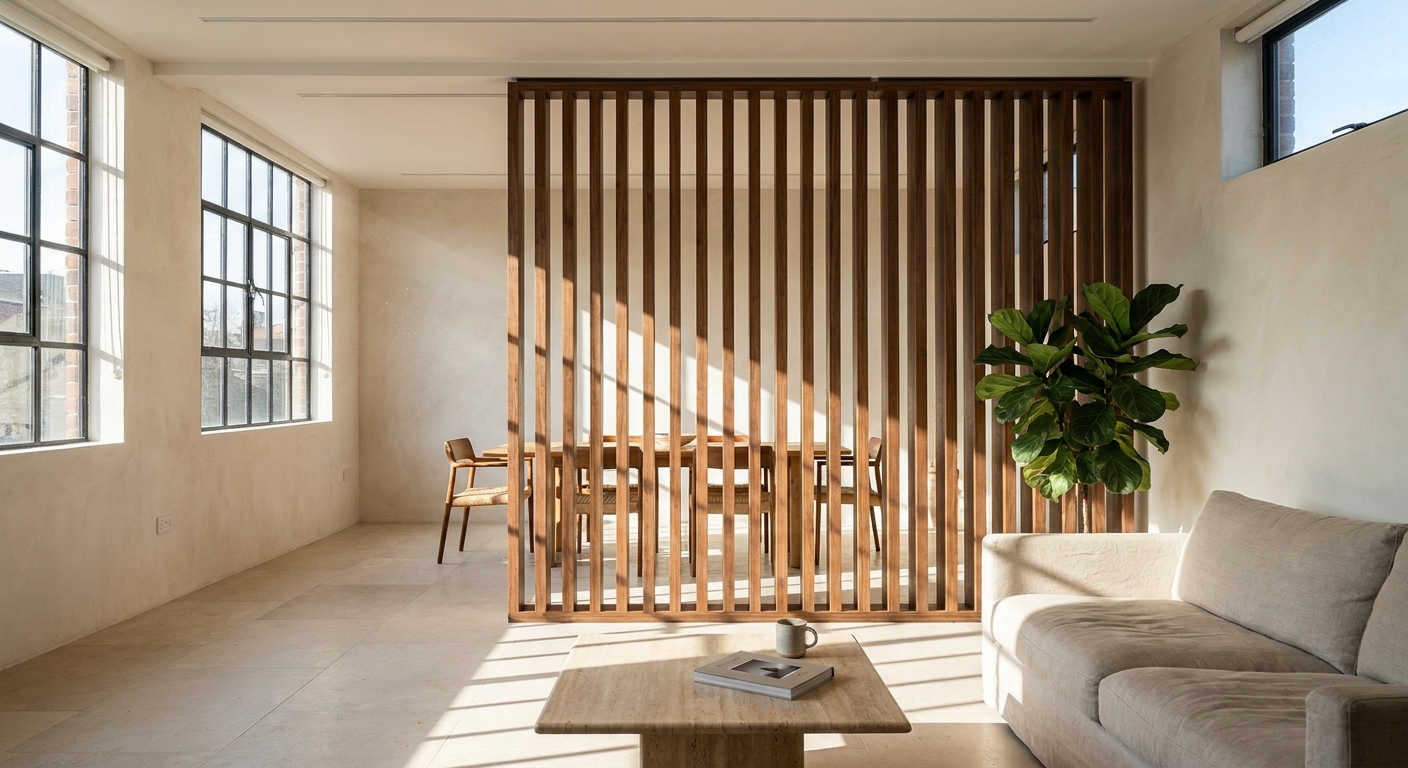
How Tall Should a Wood Slat Divider Be? A Height Guide for Open-Plan Homes
Most people agonise over finish and never think about height — yet height is the decision that determines whether the divider looks built-in or bolted on.
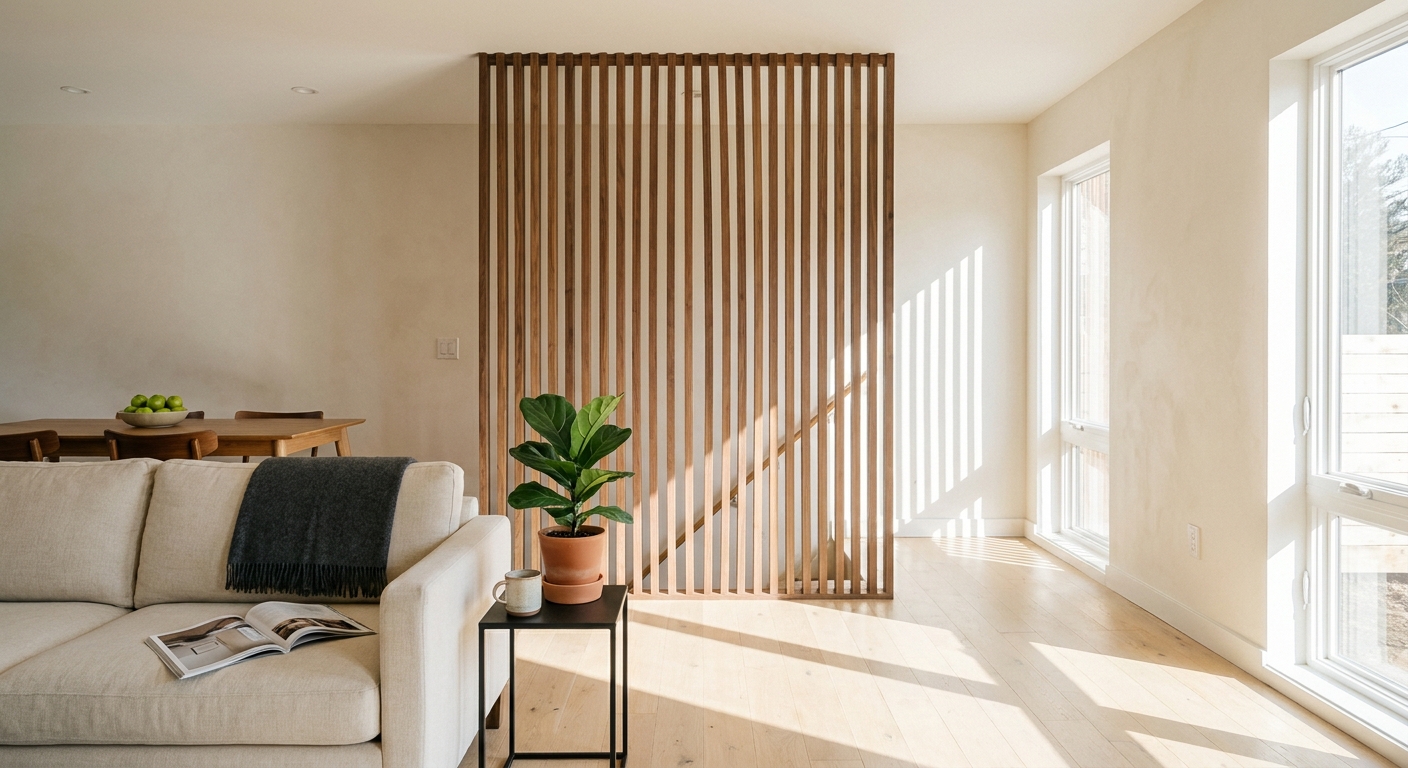
Do Wood Slat Room Dividers Add Resale Value? What Buyers and Appraisers Actually See
Built-in millwork is one of the few interior upgrades that reads as architecture rather than decoration. Here is how a permanently installed wood slat divider is actually valued when you sell.
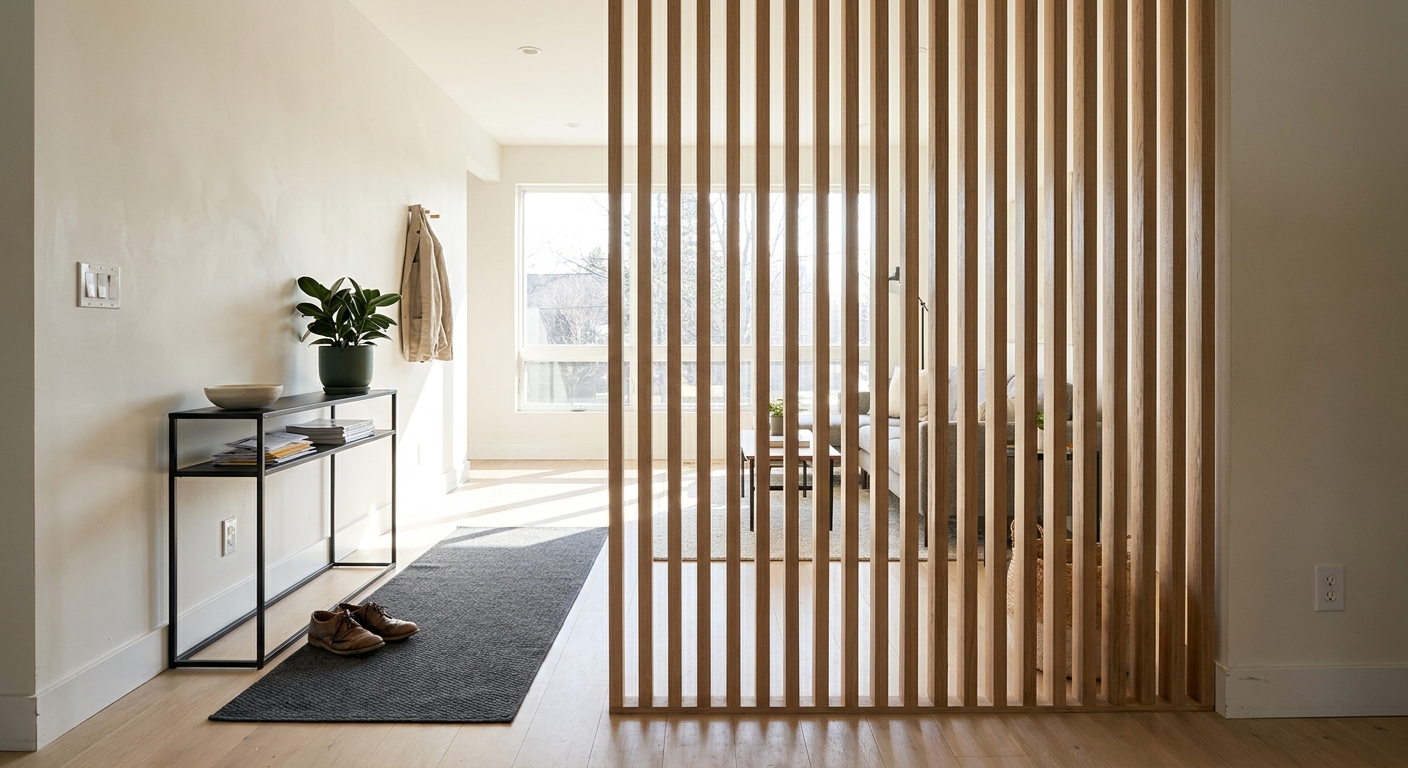
Wood Slat Dividers vs. Half Walls: Which Divides an Open Plan Better?
A pony wall is the default builder answer to an open plan with no edges. Here is how a floor-to-ceiling wood slat divider compares on daylight, privacy, structure and cost.
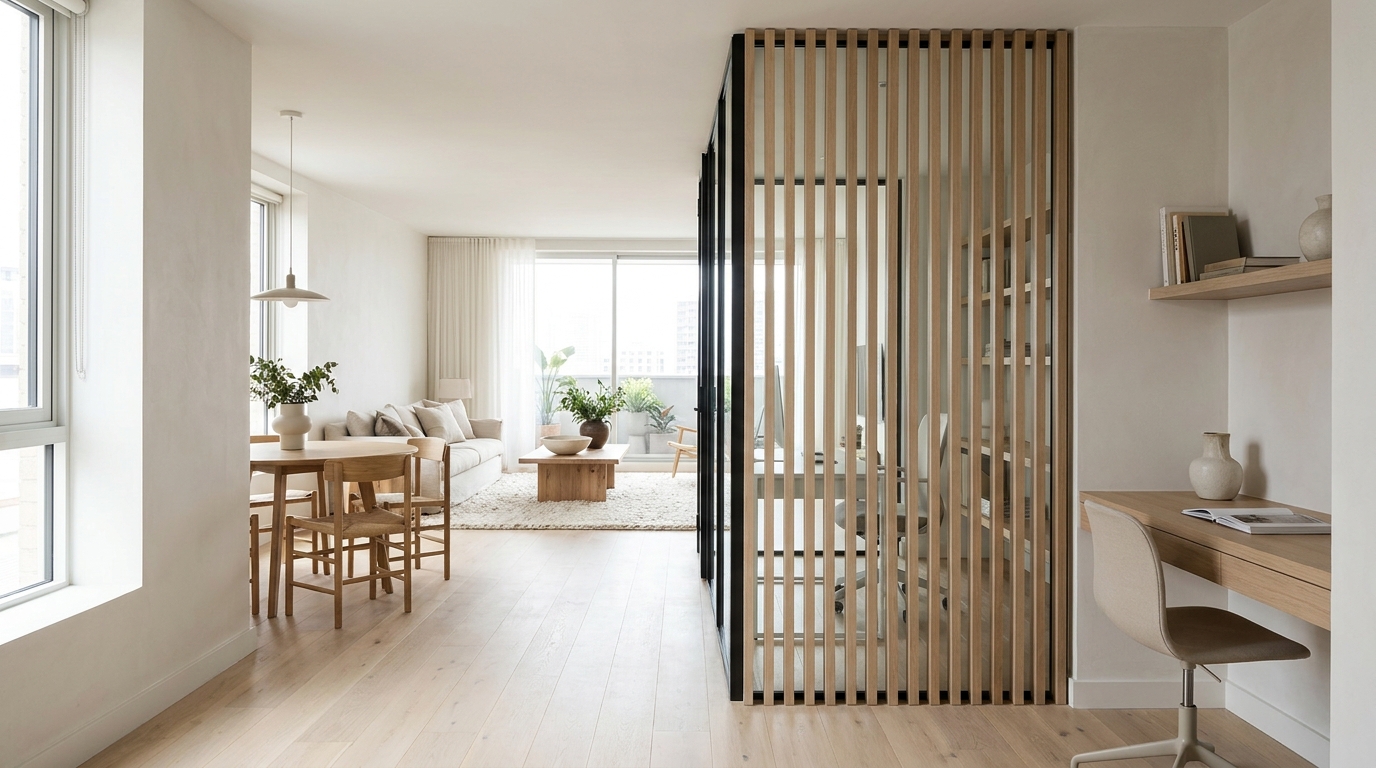
Wood Slat Dividers vs. Glass Partitions: Which Belongs in an Open-Plan Home?
Both divide a room without closing it off. They do it in completely different ways — and the difference shows up in light, sound, sightlines, and long-term maintenance.
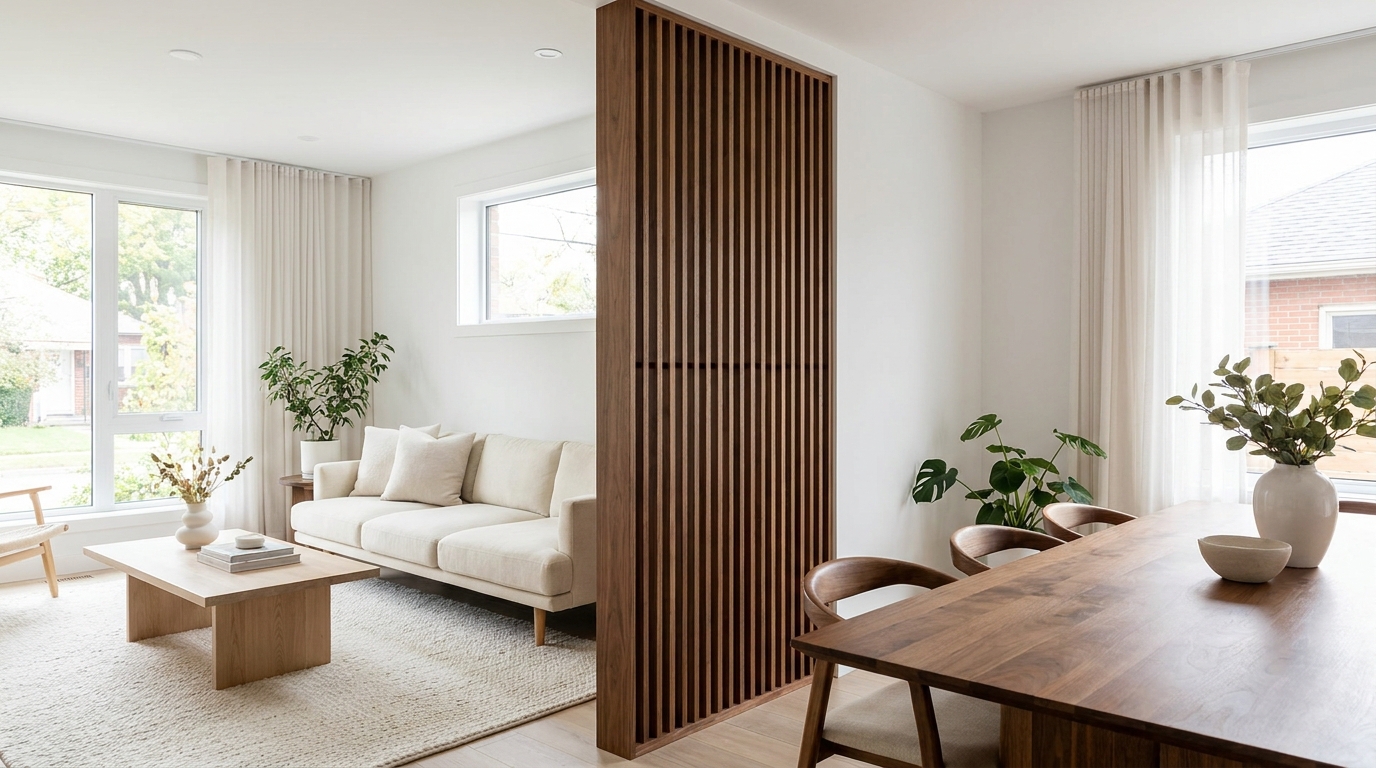
Wood Slat Room Dividers vs. Sliding Barn Doors: Which Suits an Open-Concept Space?
Both promise to divide an open floor plan without building a wall. Here's how a permanent wood slat room divider actually compares to a sliding barn door once the novelty wears off.
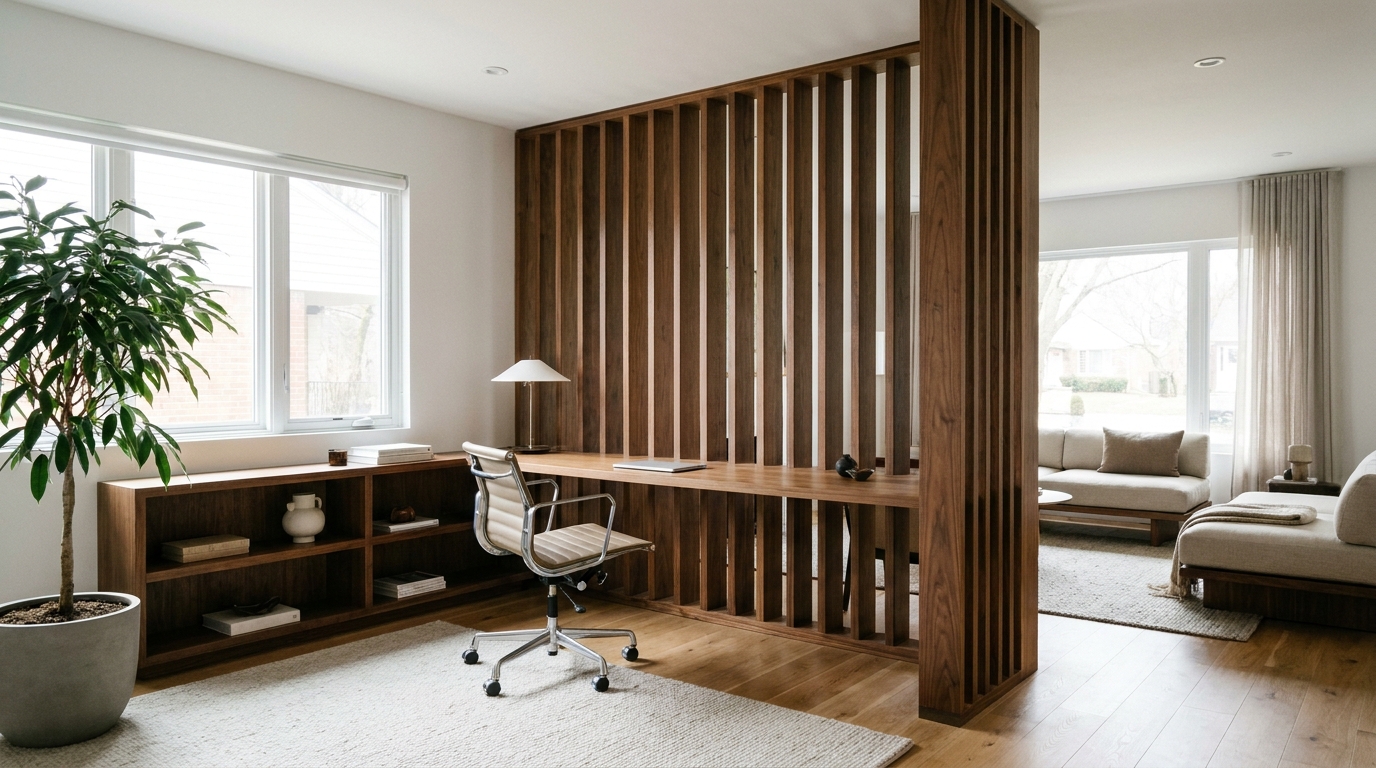
2x4 vs 2x5 vs 2x6: Choosing the Right Slat Profile for Your Wood Room Divider
The cross-section of your slats shapes the whole room, not just the divider. Here's how to match profile size to your space.
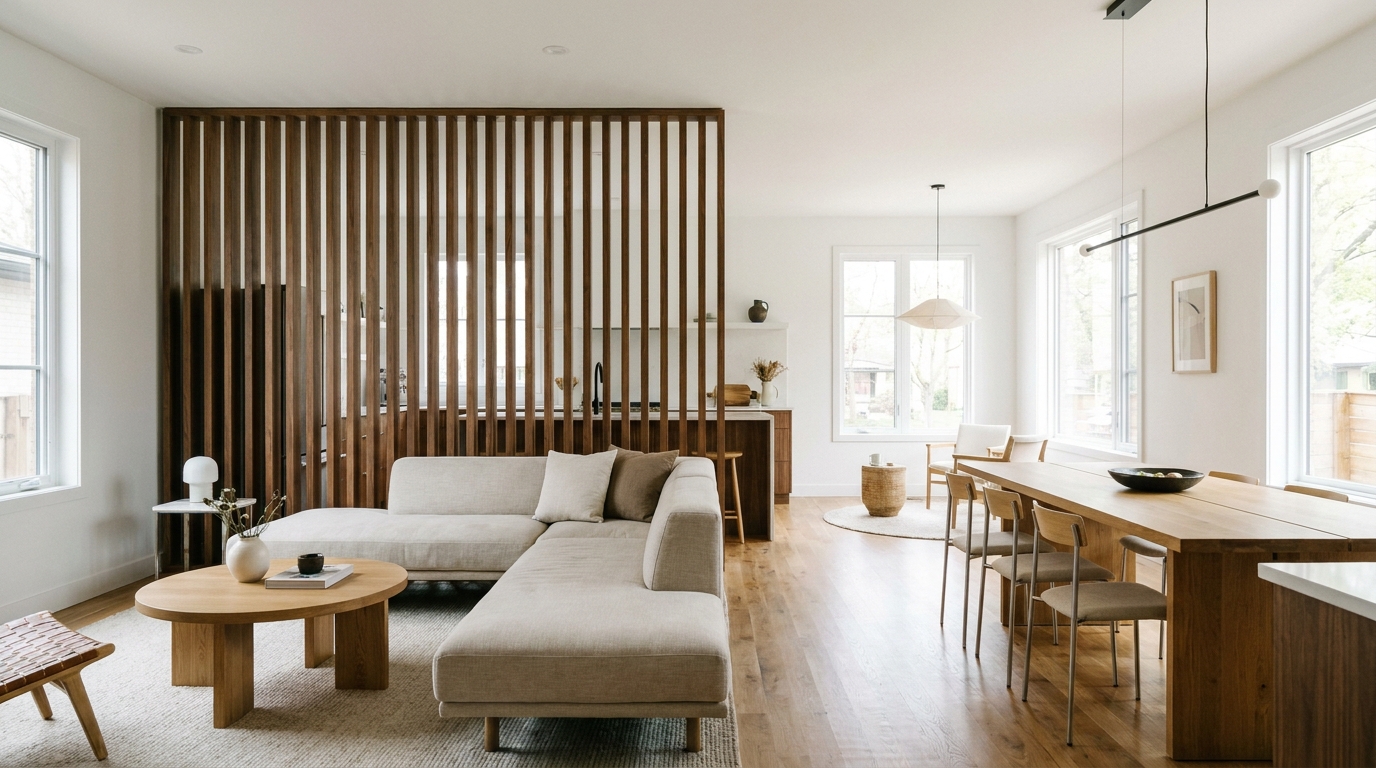
How Much Does a Wood Slat Room Divider Cost? A 2026 Pricing Breakdown
Slat count, finish, and length all move the number. Here's exactly what goes into pricing a wood slat room divider before you order.
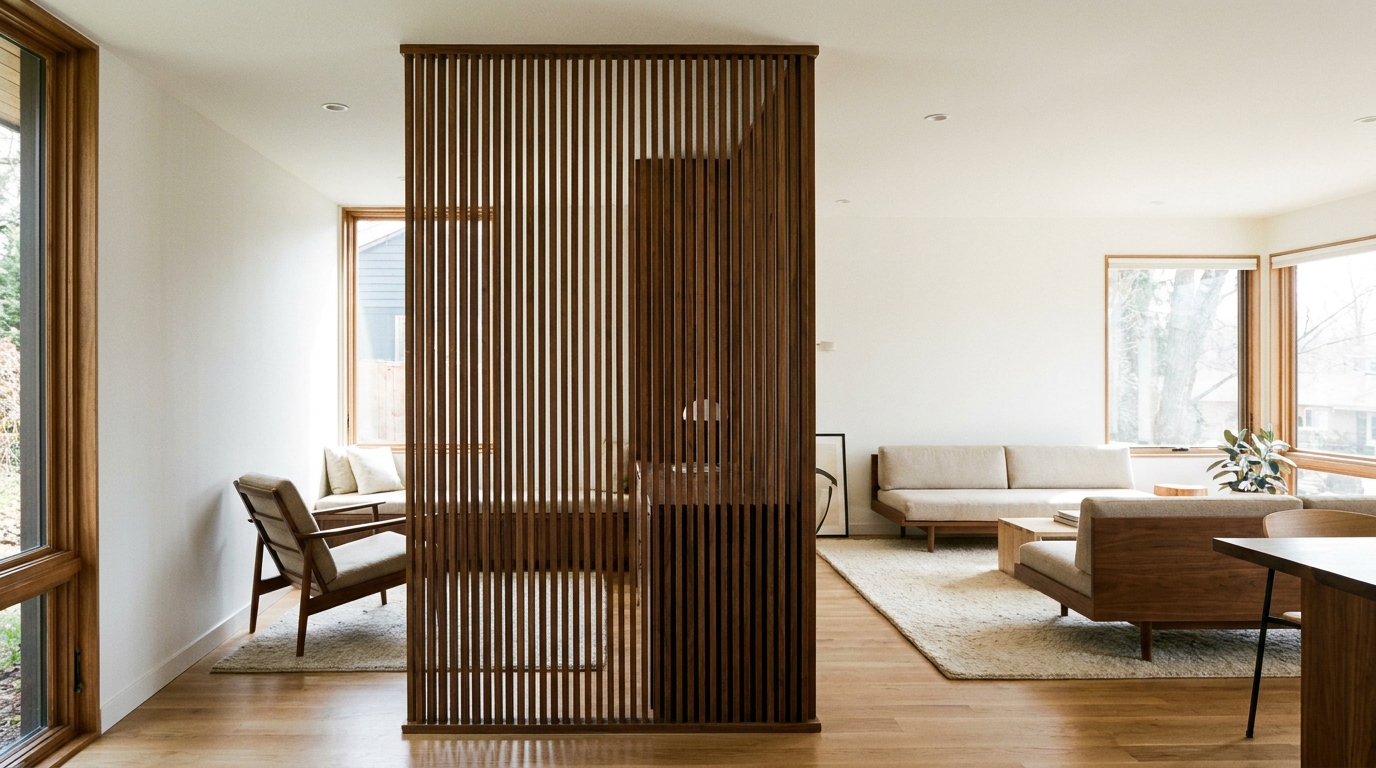
Wide Gaps or Tight Gaps? A Guide to Wood Slat Divider Spacing
Slat count and finish get most of the attention, but gap width is what actually determines how much privacy and light your divider delivers. Here's how to get it right.
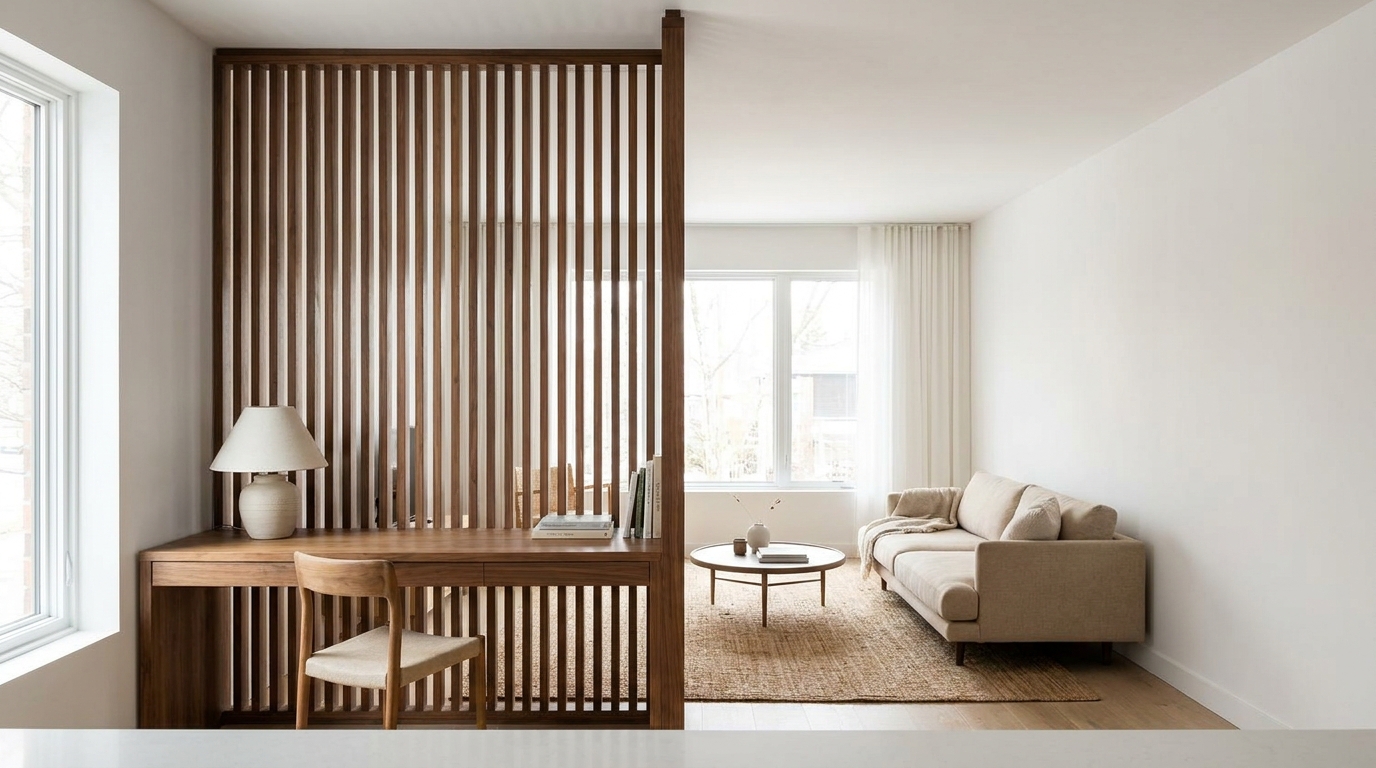
ROTERA vs. FIXERA: Choosing the Right Wood Slat Divider System for Your Room
One system rotates for adjustable light and privacy, the other stays fixed for a clean architectural line. Here's how to pick between them.
Oak vs. Walnut Wood Slat Dividers: Which Suits Your Room?
Both look stunning in the showroom. Here is how to actually choose between white oak and walnut for your space.