PRIMO PANELS JOURNAL
Slat Dividers
Buying guides, installation tips and inspiration for Wood slat room dividers from Primo Panels.
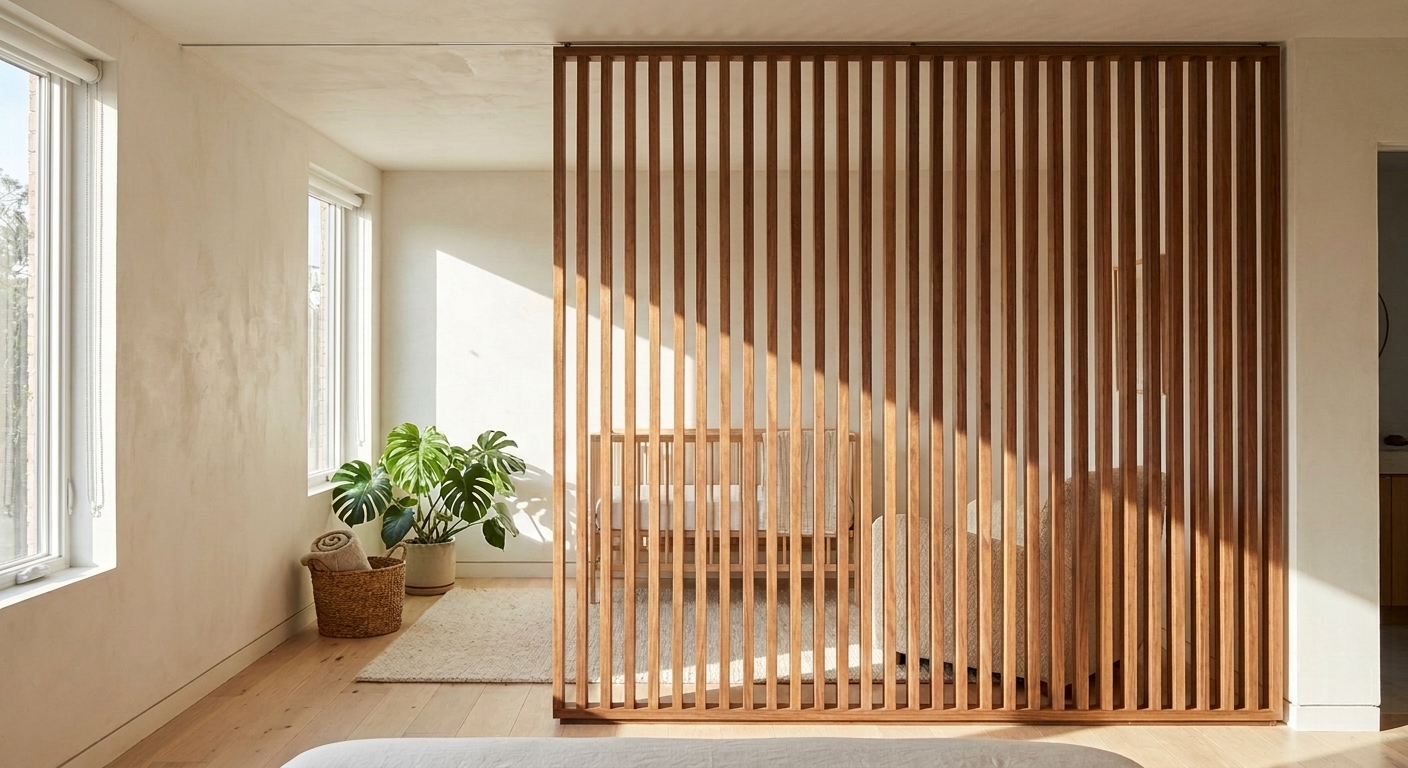
Carving Out a Nursery: How a Wood Slat Divider Creates a Sleep Zone in a Shared Bedroom
A crib in the corner of a primary bedroom rarely feels like a nursery. A permanent slatted partition gives it edges, shade, and separation without darkening the room.
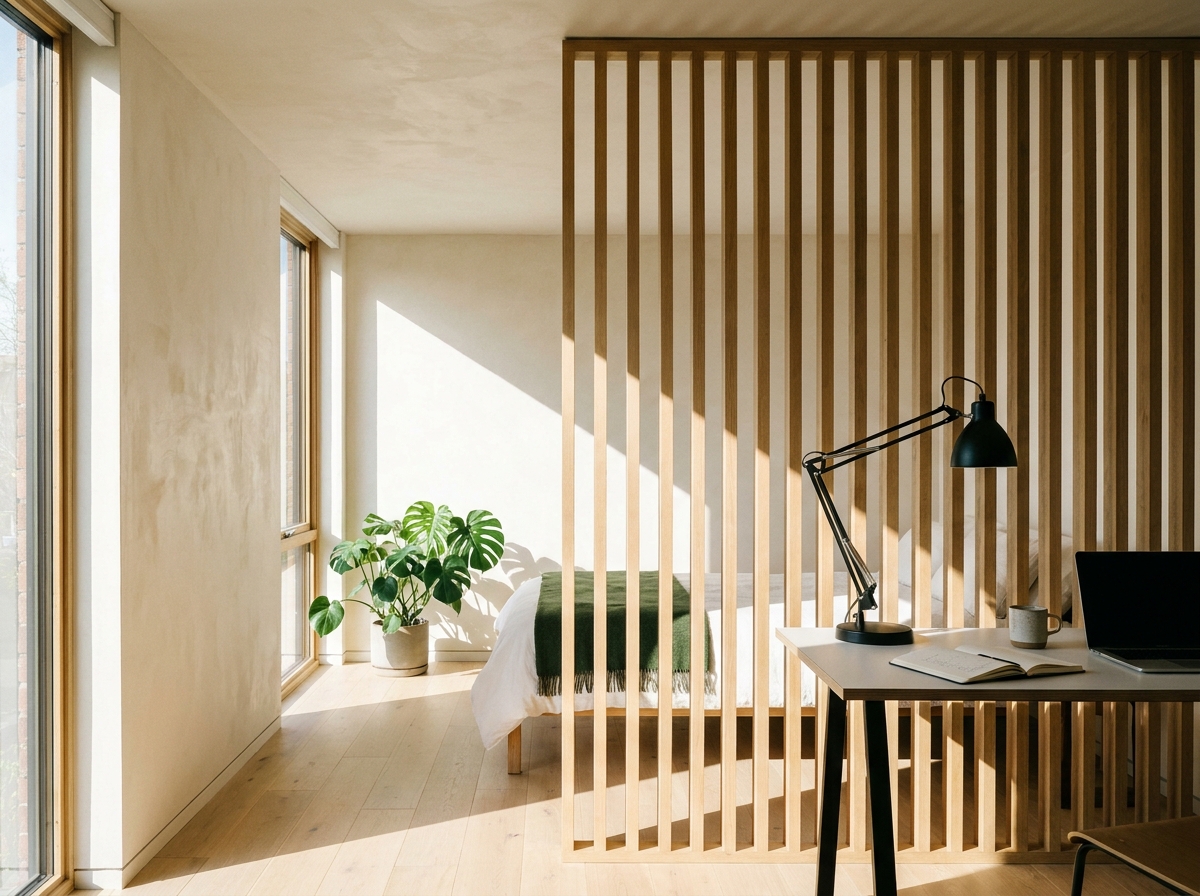
Wood Slat Dividers for Guest Rooms: Zoning a Spare Room That Has to Do Two Jobs
The spare room is usually the hardest working room in the house — office all week, guest room twice a year. Here's how to divide it properly.
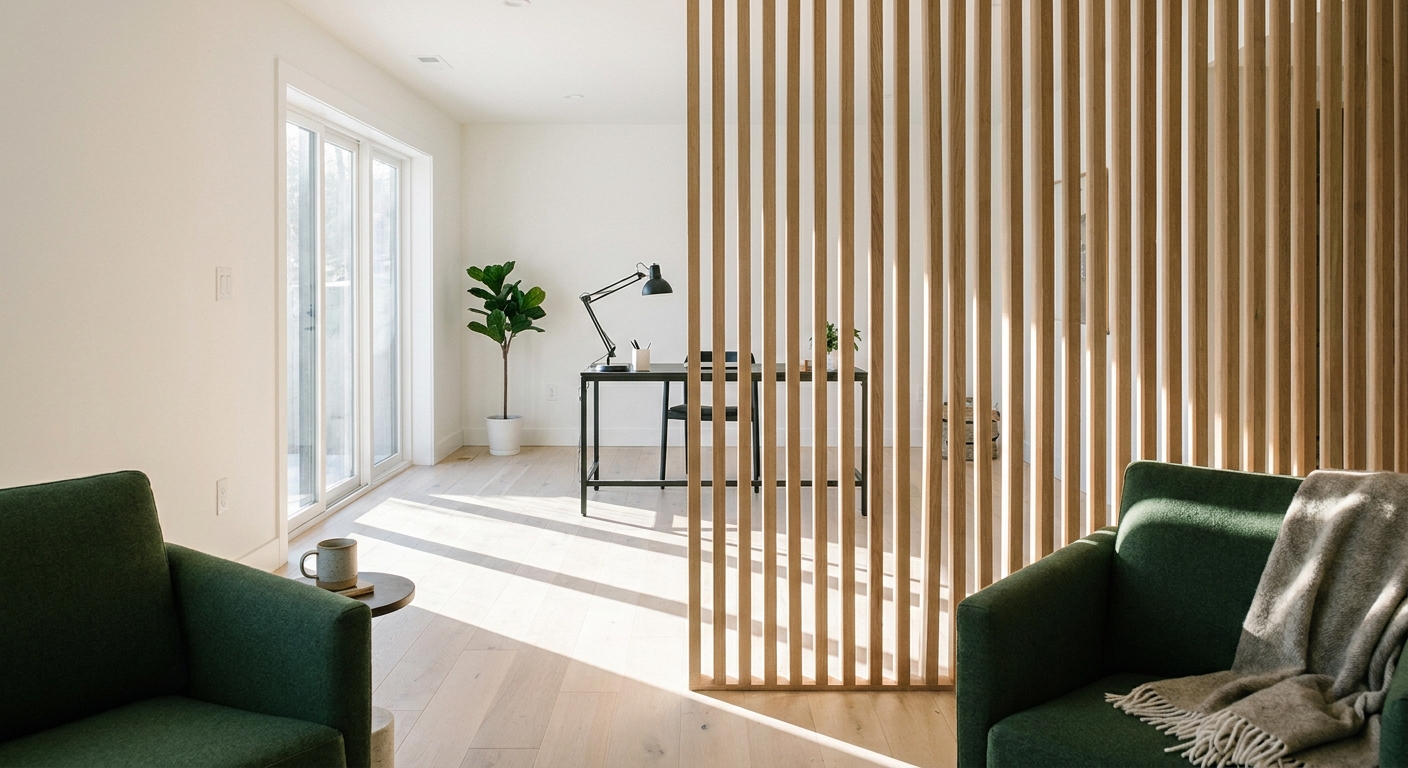
Wood Slat Basement Room Dividers: Zoning a Finished Lower Level Without Building Walls
Finished basements almost always end up as one long undefined room. Here's how a slat divider carves out zones without stealing the little daylight a lower level has.
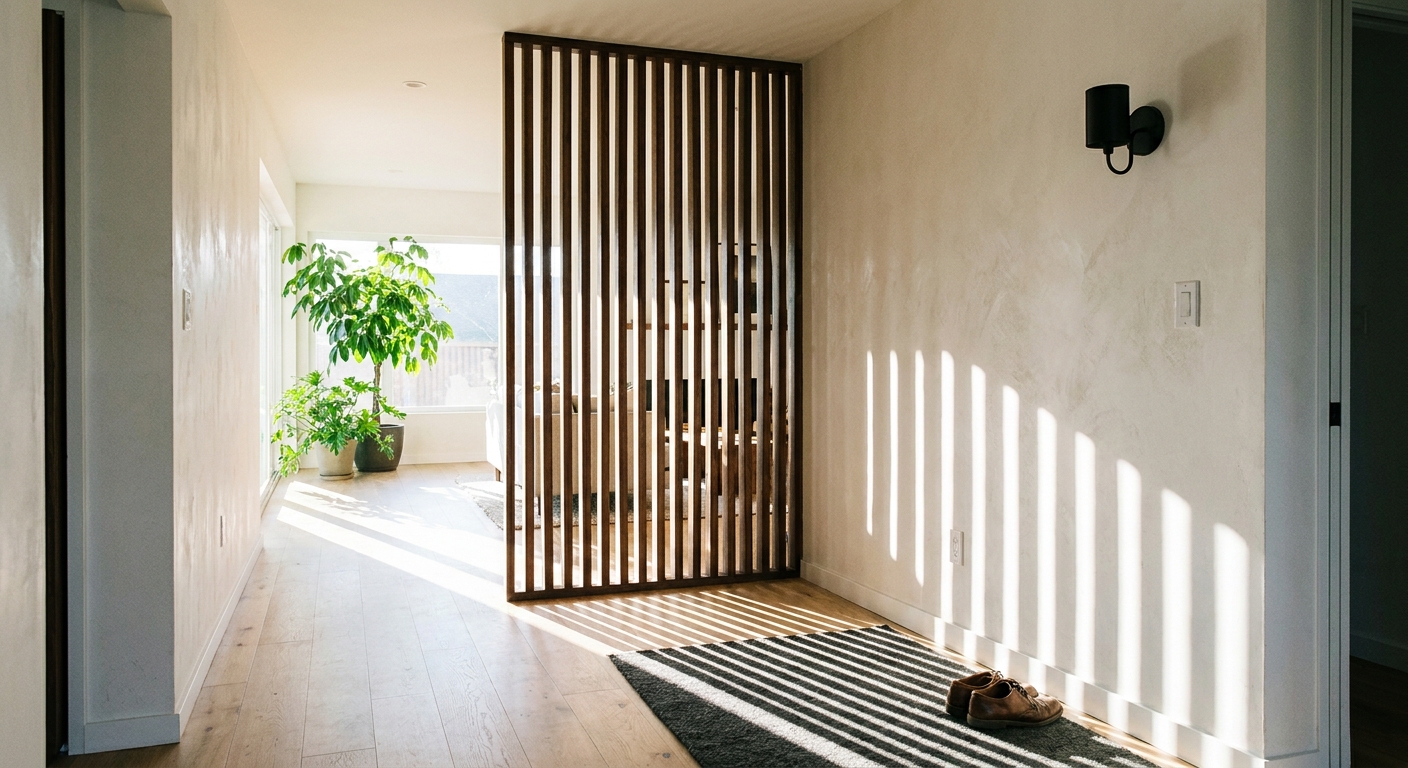
Hallway Wood Slat Dividers: How to Give a Long Corridor a Reason to Exist
Hallways are the least designed square footage in most homes. A permanently installed slat screen at the right point turns that corridor into a threshold worth walking through.
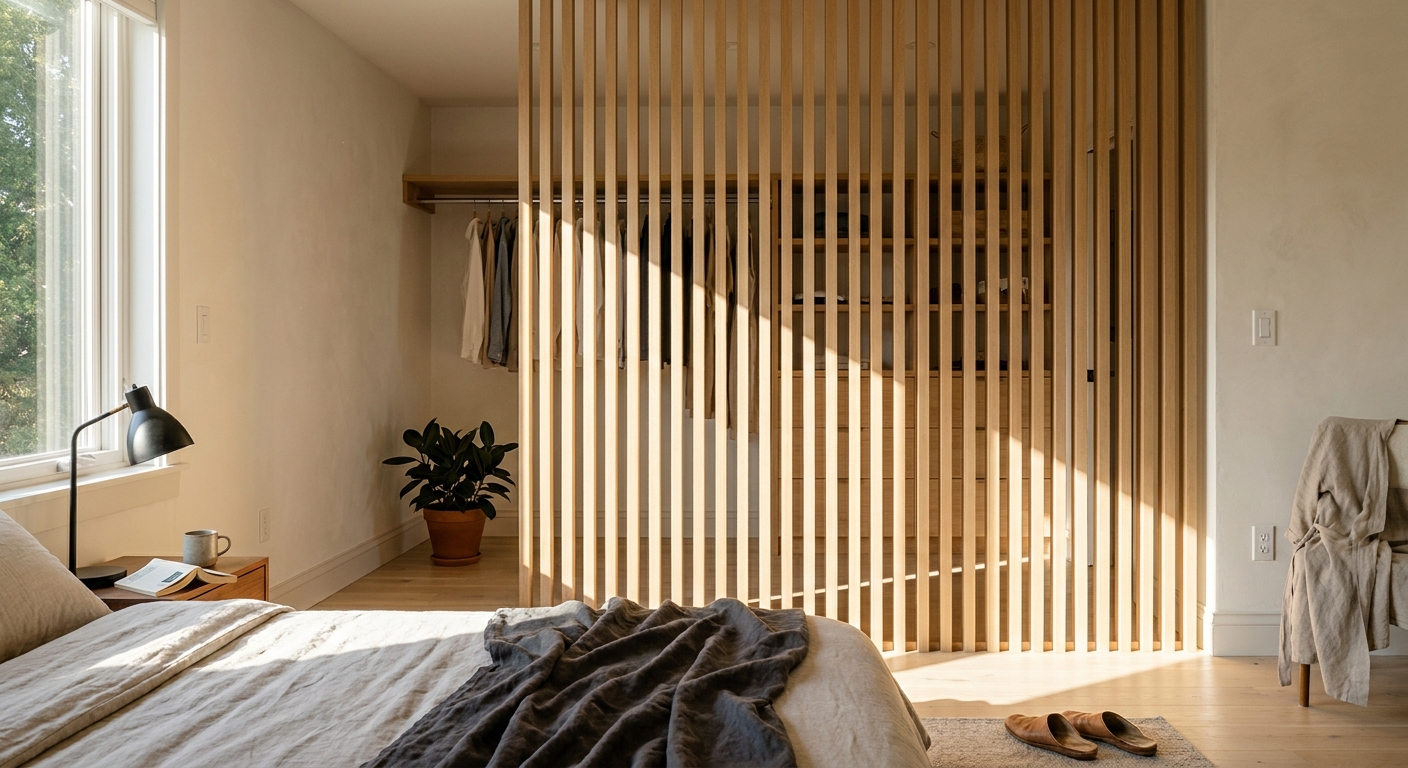
Wood Slat Closet Dividers: How to Screen a Dressing Area Off the Primary Bedroom
A dressing area only needs to be visually separate, not sealed off. A permanently installed slat divider gives you that boundary while keeping the bedroom's daylight intact.
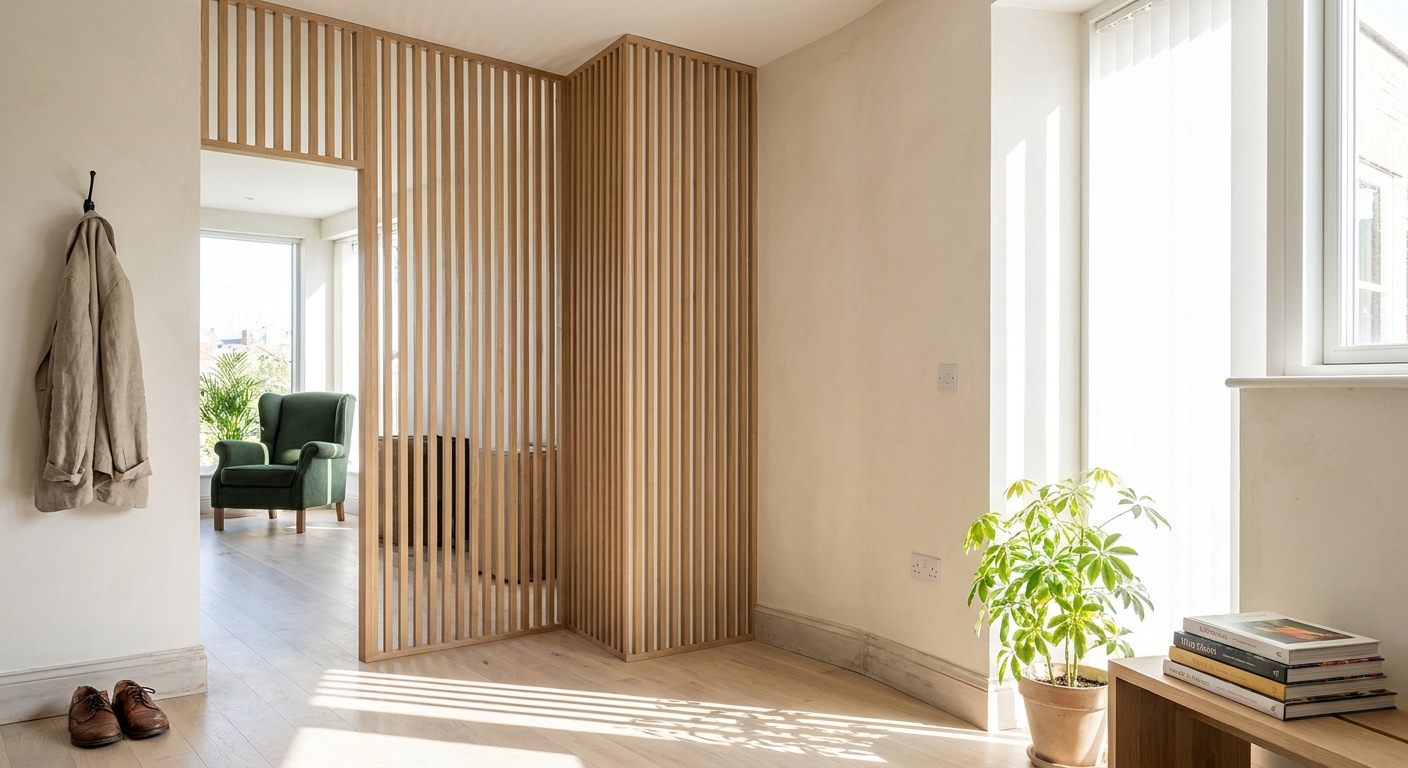
Beyond the Straight Run: L-Shaped, Partial-Width and Stepped Wood Slat Divider Layouts
Most people picture a slat divider as one straight wall of vertical timber. The floor plans that benefit most rarely call for that.
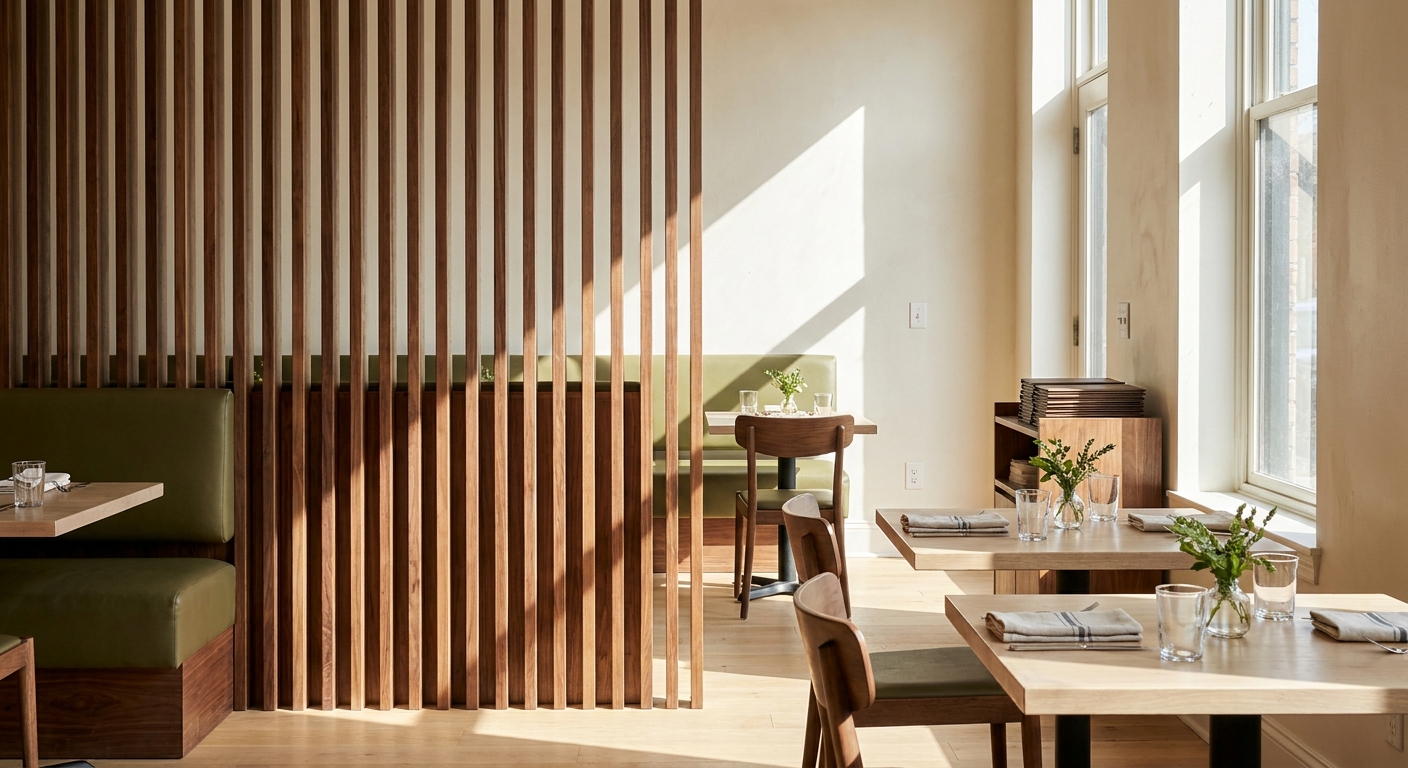
Commercial Wood Slat Room Dividers: Specifying Them for Restaurants, Lobbies and Studios
Hospitality and workplace projects ask more of a divider than a living room does. Here is how designers spec slat partitions that survive a commercial fit-out.
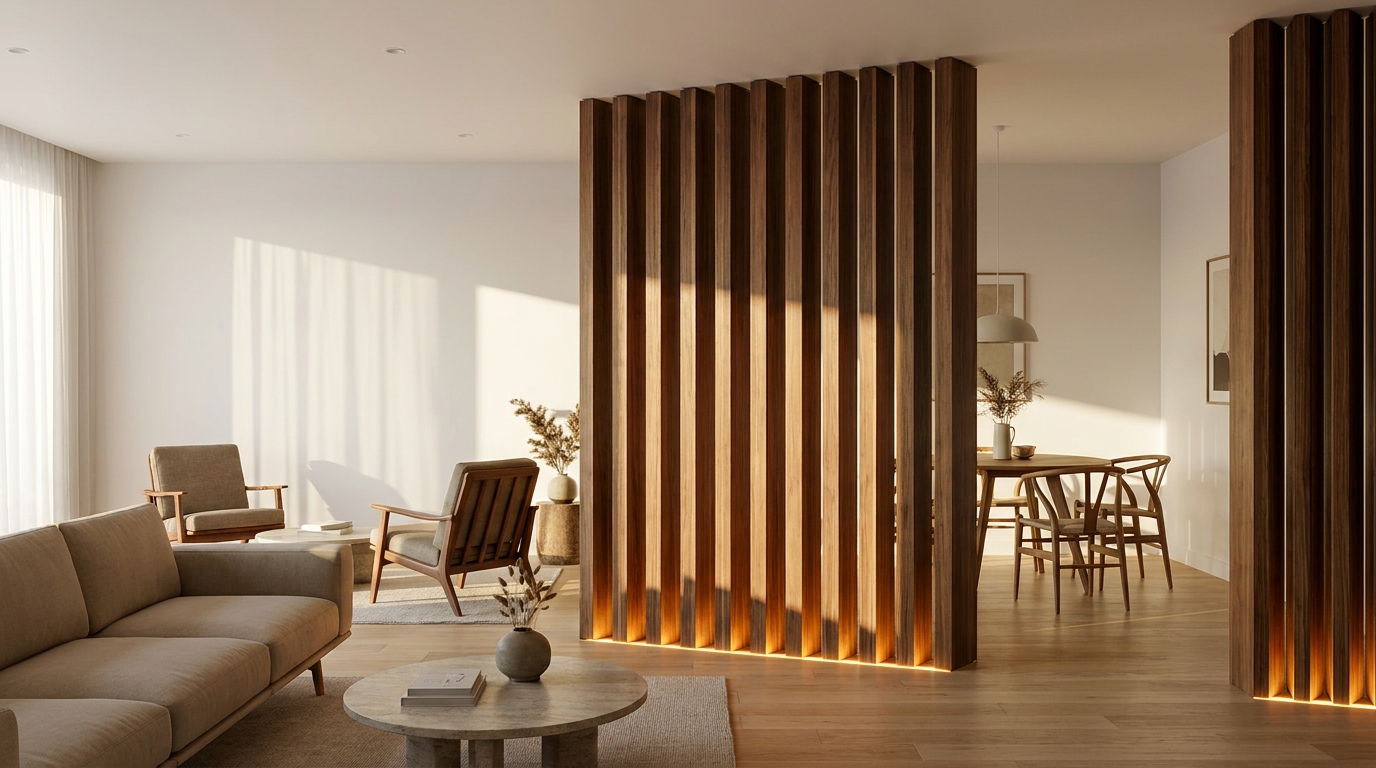
Wood Slat Divider Lighting: How to Light a Slatted Partition So It Looks Its Best
A slat divider is mostly shadow and rhythm. Get the lighting wrong and it flattens out; get it right and it becomes the best-looking thing in the room.
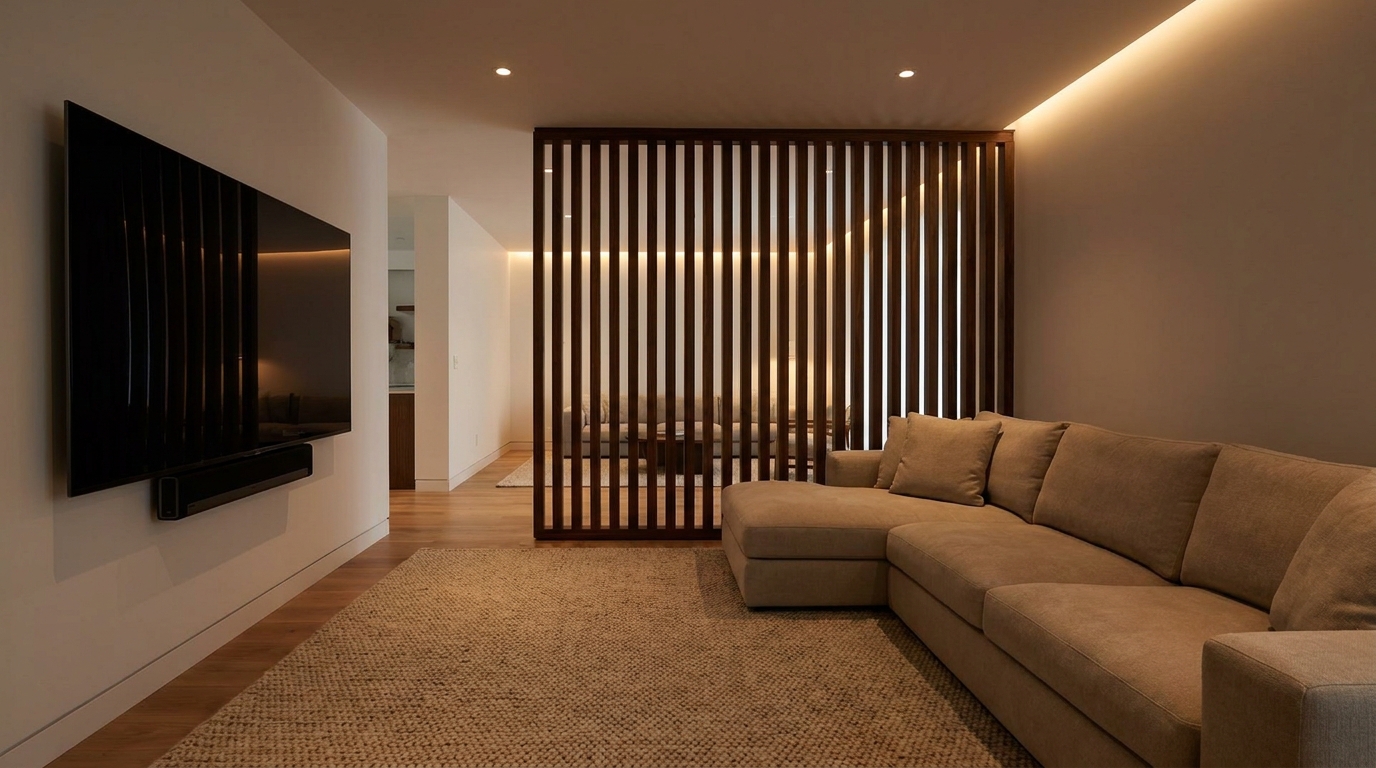
Wood Slat Dividers for a Home Theater or Media Room: Zoning the Space Without a Wall
A home theater corner rarely feels like its own room. Here's how a permanent wood slat divider gives a media space real boundaries without closing it off.
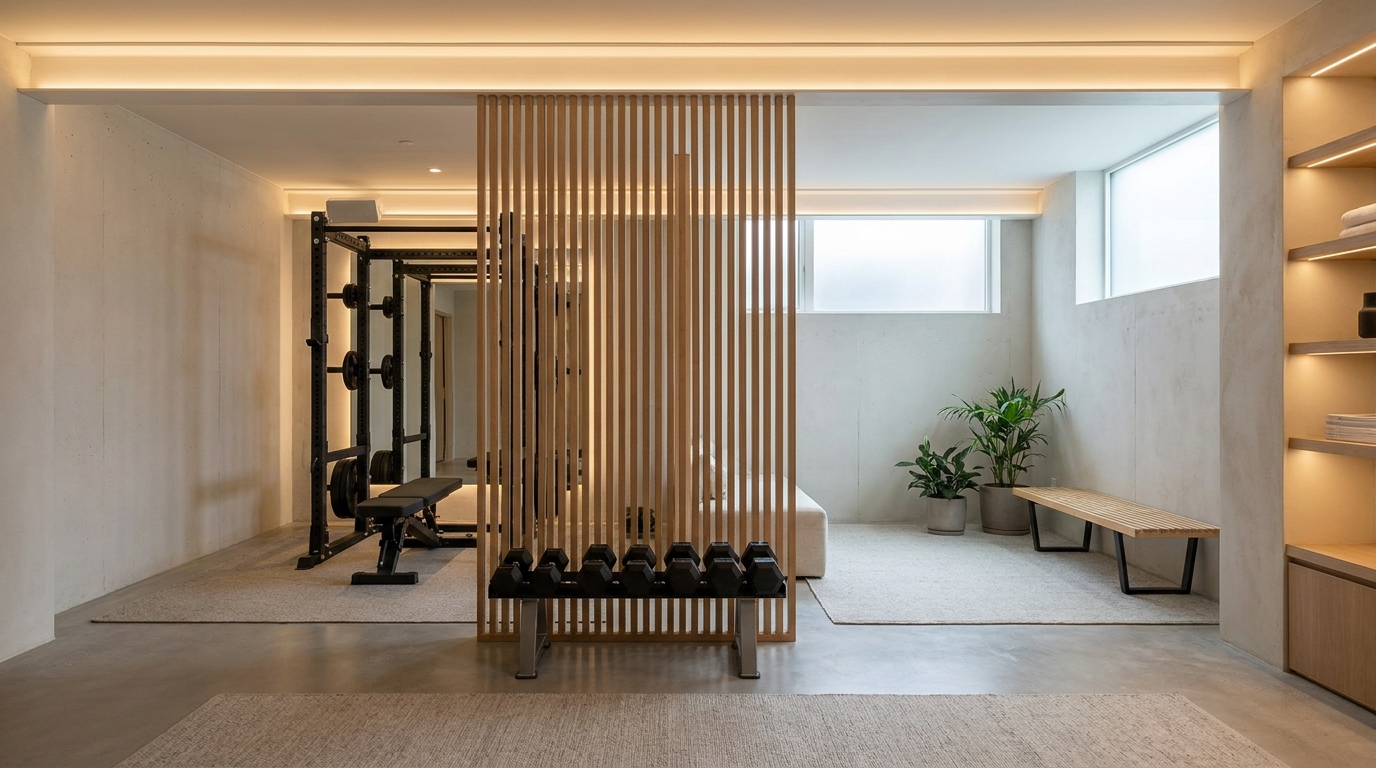
Wood Slat Dividers for a Home Gym: Zoning a Dedicated Fitness Space Without Full Walls
A home gym crammed into a shared basement or bonus room rarely feels like its own space. Here's how a permanent wood slat divider gives it real boundaries.
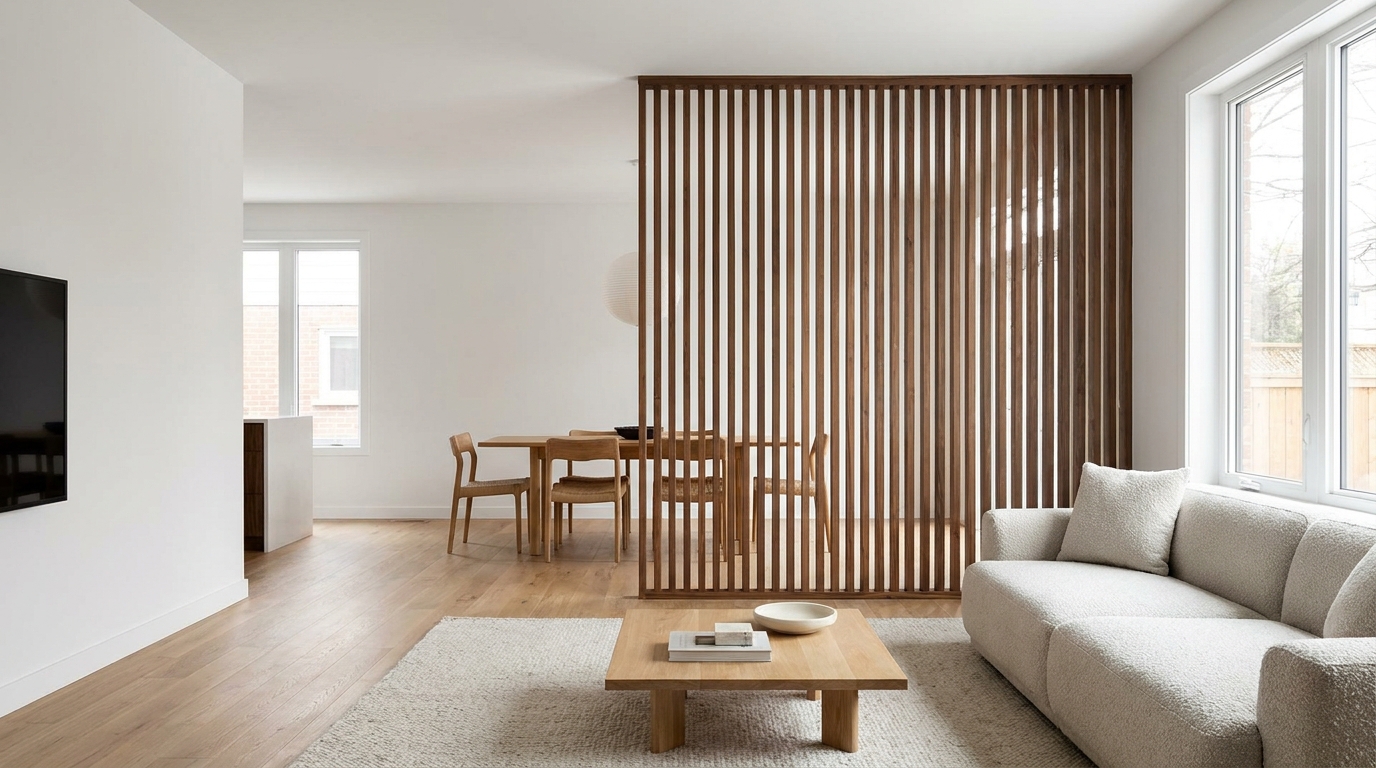
Open-Concept Living Rooms: How Wood Slat Dividers Create Zones Without Losing Light
An open-concept living room can feel more like one big undefined space than several purposeful ones. Here's how a permanent wood slat divider fixes that without closing anything off.
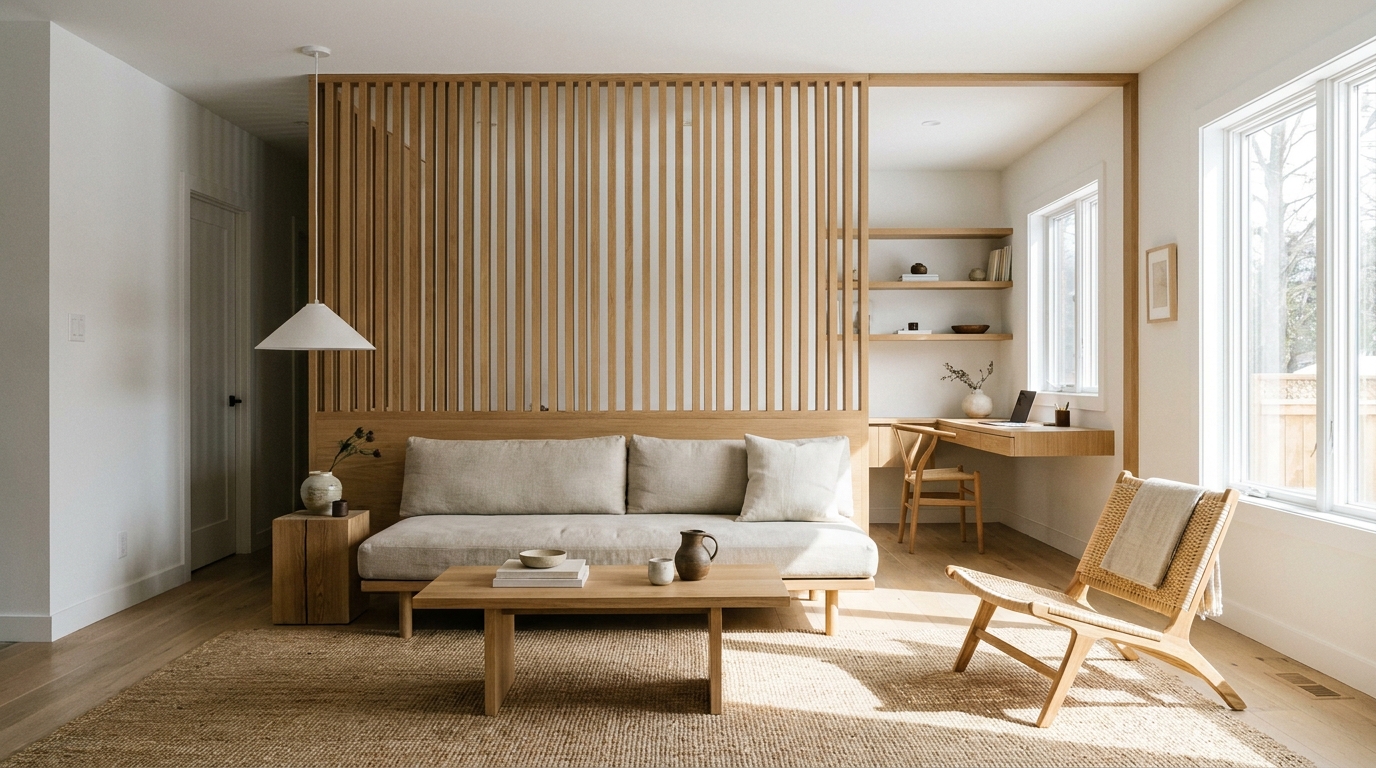
Can a Wood Slat Room Divider Actually Reduce Noise? What It Does and Doesn't Do
A wood slat divider won't soundproof a room, but it does something open floor plans badly need. Here's what it actually changes acoustically.